
Search results for "Flor carpet" in Home Design Ideas
 Thompson Construction
Mid-Century Modern Bathroom

Inspiration for a mid-sized mid-century modern enclosed carpeted and gray floor family room remodel in Minneapolis with white walls and a wall-mounted tv
Inspiration for a mid-sized mid-century modern enclosed carpeted and gray floor family room remodel in Minneapolis with white walls and a wall-mounted tv

 Karen Smuland Architect, LLC
Inspiration for a contemporary boy medium tone wood floor kids' bedroom remodel in Other with blue walls
 Curated Nest

An out of this world, space-themed boys room in suburban New Jersey. The color palette is navy, black, white, and grey, and with geometric motifs as a nod to science and exploration. The sputnik chandelier in satin nickel is the perfect compliment! This large bedroom offers several areas for our little client to play, including a Scandinavian style / Montessori house-shaped playhouse, a comfortable, upholstered daybed, and a cozy reading nook lined in constellations wallpaper. The navy rug is made of Flor carpet tiles and the round rug is New Zealand wool, both durable options. The navy dresser is custom.
Photo Credit: Erin Coren, Curated Nest Interiors
Find the right local pro for your project

 Creative Spaces Interior Design, Inc.
Full Home Renovation and Addition. Industrial Artist Style.
We removed most of the walls in the existing house and create a bridge to the addition over the detached garage. We created an very open floor plan which is industrial and cozy. Both bathrooms and the first floor have cement floors with a specialty stain, and a radiant heat system. We installed a custom kitchen, custom barn doors, custom furniture, all new windows and exterior doors. We loved the rawness of the beams and added corrugated tin in a few areas to the ceiling. We applied American Clay to many walls, and installed metal stairs. This was a fun project and we had a blast!
Tom Queally Photography

 Manlove and Company Interiors
To obtain sources, copy and paste this link into your browser.
https://www.arlingtonhomeinteriors.com/retro-retreat
Photographer: Stacy Zarin-Goldberg
 User
Userreading room.
photography: ras-a, inc. ©2012

Family room - scandinavian light wood floor and beige floor family room idea in Los Angeles with white walls and a tv stand
Family room - scandinavian light wood floor and beige floor family room idea in Los Angeles with white walls and a tv stand
 Shannon Callaghan Interior Design

Example of a large mountain style enclosed carpeted and multicolored floor home theater design in Other with red walls and a projector screen

Sponsored
Sunbury, OH

J.Holderby - Renovations
Franklin County's Leading General Contractors - 2X Best of Houzz!
 Alisberg Parker
Wes Tarca
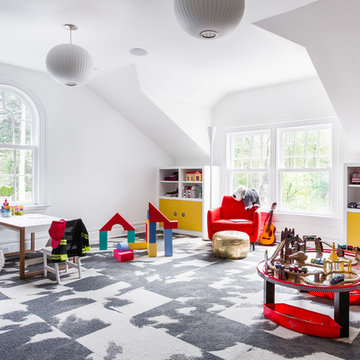
Playroom - contemporary gender-neutral carpeted playroom idea in New York with white walls
Playroom - contemporary gender-neutral carpeted playroom idea in New York with white walls

 The Container Store Custom Closets
TCS Closets
Master closet in Aspen with smooth-front drawers, brushed nickel hardware, integrated lighting and island with bench.
Walk-in closet - transitional gender-neutral carpeted walk-in closet idea in Other with flat-panel cabinets and beige cabinets
Walk-in closet - transitional gender-neutral carpeted walk-in closet idea in Other with flat-panel cabinets and beige cabinets
 Lee Edwards - residential design

Inspiration for a mid-sized contemporary open concept and formal light wood floor living room remodel in Seattle with white walls, no fireplace and no tv
 Sklar Studios
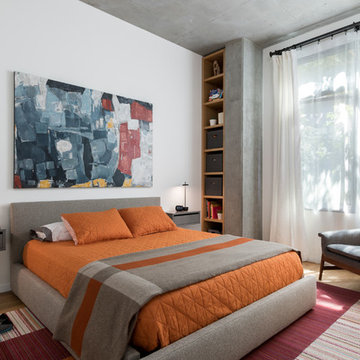
Bedroom simplicity - calming light dapples through the windows of this loft style condominium and provides a compact space with a subtle but strong punch. We transitioned the saturated orange color from space to space - moving your eye from the floor to the walls to the linens. Tall, custom shelving is nestled between the end wall and existing concrete column, and provides functional, vertical storage. Floating wall shelves by CB2, bed from Room & Board has a pull-out storage drawer at the foot of the bed, lounge chair from West Elm, drapes from Restoration Hardware, area rug composed from FLOR carpet tiles and fits around the bed "just so". How about that original canvas by local artist Jamie Mullen! Having original artwork in your home is certainly the cherry on top!
Chris Haver Photography

 Mandeville Canyon Designs
The ceiling is the original 1850's timber wood. An old unused armoire was repurposed into shelving with the help of some salvaged corbels.
Photos~Nat Rea
 Zogheib, Necessary Luxury
Michael Hunter

Mid-sized trendy boy carpeted and gray floor kids' room photo in Other with multicolored walls
Mid-sized trendy boy carpeted and gray floor kids' room photo in Other with multicolored walls

Sponsored
Delaware, OH

Buckeye Basements, Inc.
Central Ohio's Basement Finishing ExpertsBest Of Houzz '13-'21
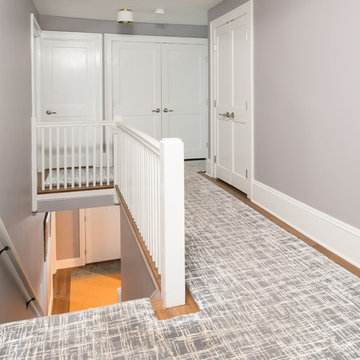
 Morse Constructions
Our team helped a growing family transform their recent house purchase into a home they love. Working with architect Tom Downer of Downer Associates, we opened up a dark Cape filled with small rooms and heavy paneling to create a free-flowing, airy living space. The “new” home features a relocated and updated kitchen, additional baths, a master suite, mudroom and first floor laundry – all within the original footprint.
Photo: Mary Prince Photography
 Manlove and Company Interiors
To obtain sources, copy and paste this link into your browser.
https://www.arlingtonhomeinteriors.com/retro-retreat
Photographer: Stacy Zarin-Goldberg

 Chris Cobb Architecture
Large mid-century modern galley carpeted enclosed kitchen photo in Austin with an undermount sink, flat-panel cabinets, white cabinets, white backsplash, no island, quartz countertops and stainless steel appliances
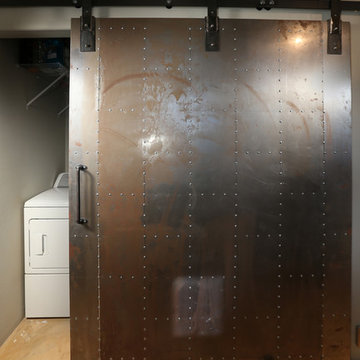 Creative Spaces Interior Design, Inc.
Full Home Renovation and Addition. Industrial Artist Style.
We removed most of the walls in the existing house and create a bridge to the addition over the detached garage. We created an very open floor plan which is industrial and cozy. Both bathrooms and the first floor have cement floors with a specialty stain, and a radiant heat system. We installed a custom kitchen, custom barn doors, custom furniture, all new windows and exterior doors. We loved the rawness of the beams and added corrugated tin in a few areas to the ceiling. We applied American Clay to many walls, and installed metal stairs. This was a fun project and we had a blast!
Tom Queally Photography

Sponsored
Sunbury, OH
J.Holderby - Renovations
Franklin County's Leading General Contractors - 2X Best of Houzz!

 DKOR Interiors Inc.- Interior Designers Miami, FL
Miami Interior Designers - Residential Interior Design Project in Aventura, FL. A classic Mediterranean home turns Transitional and Contemporary by DKOR Interiors. Photo: Alexia Fodere Interior Design by Miami and Ft. Lauderdale Interior Designers, DKOR Interiors. www.dkorinteriors.com

 Tobi Fairley Interior Design
Pink-and-black fabric is Rubie Green Portobello, carpet tiles by FLOR. Photography by Nancy Nolan
Example of a large transitional girl carpeted kids' room design in Little Rock with pink walls
Example of a large transitional girl carpeted kids' room design in Little Rock with pink walls


1