
Search results for "Fluted columns" in Home Design Ideas

 Michael Nash Design, Build & Homes
After moving into a luxurious home in Ashburn, Virginia, the homeowners decided the master bathroom needed to be revamped. The existing whirlpool tub was far too big, the shower too small and the make-up area poorly designed.
From a functional standpoint, they wanted lots of storage, his and her separate vanities with a large make-up area, better lighting, a large steam shower and a vaulted ceiling. Aesthetics were also important, however, and the lady of the house had always dreamed of having a Venetian style spa.
Taking some space from an adjacent closet has allowed for a much larger shower stall with an arched transom window letting plenty of natural light into the space. Using various sizes of tumbled limestone to build its walls, it includes a rain shower head, a hand shower and body sprayers. A seating bench and storage niches make it easier to use.
New plumbing was put in place to add a large vanity with upper glass cabinets for the man of the house, while one corner of the space was used to create a make-up desk complete with a seamless mirror and embedded sconce lights
A free standing Neapolitan-style soaking tub with fluted columns and arched header is the real focal point of this space. Set among large corner windows, under a stylish chandelier, this elegant design sets this bathroom apart from any bathroom in its category.

 2Scale Architects
Benjamin Hill Photography
Arts and crafts gray two-story gable roof photo in Houston
Arts and crafts gray two-story gable roof photo in Houston
 European Home

The kids room was a chance to inject some playfulness and fun and create a space that belonged to the younger residents! Yellow is a gender neutral color which was important to the client and is a bright, happy and positive color that works well with the rest of the apartments palette.
Photo by: Paul Craig
Find the right local pro for your project

 Dalrymple | Sallis Architecture
Greg Reigler
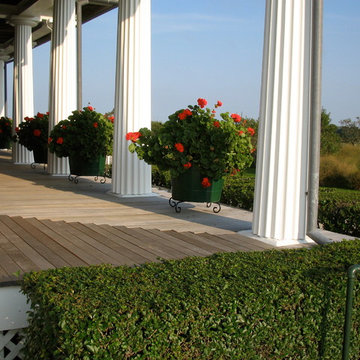
This is an example of a large traditional front porch design in Miami with a roof extension and decking.
This is an example of a large traditional front porch design in Miami with a roof extension and decking.
 Nico Interior Design

This is an example of a traditional brick front porch design in Other with a roof extension.



 Residential Decks, Porches, Patios

Covered front porch located in Laytonsville MD includes fluted columns, stone pedestals, flagstone walkway and widow walk.
Small arts and crafts stone front porch photo in Baltimore with a roof extension
Small arts and crafts stone front porch photo in Baltimore with a roof extension
 Hill Swift Architect, pllc

Living room - mid-sized traditional open concept porcelain tile and white floor living room idea in Houston with a bar, white walls, no fireplace and no tv
 Staprans Design

Napa family compound that celebrates the garden and family time. An eclectic home with colorful Moroccan and Venetian accents.
Deck - huge mediterranean backyard deck idea in San Francisco with a roof extension
Deck - huge mediterranean backyard deck idea in San Francisco with a roof extension
 Indecor Professional Inc.

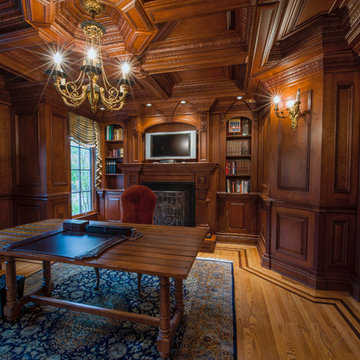
## A very formal and detailed library
The entire custom woodwork is built out of the highest quality of cherry wood. Deep red-brown staining adds richness and formality to the design. The detailed coffered ceiling, an artistic and luxurious piece of millwork, consists of many layers of moldings and milled solid wood. Custom embossing of the moldings adds formality and richness to the design. This beautiful woodwork is also featured in the custom-made corbels, arched cabinets, and fluted columns.
 Gary Brewer Robert A.M. Stern Architects
Peter Aaron

Example of a beach style dark wood floor bedroom design in New York with yellow walls
Example of a beach style dark wood floor bedroom design in New York with yellow walls


 Culin & Colella, Inc.
Wing Wong

Enclosed dining room - traditional enclosed dining room idea in New York
Enclosed dining room - traditional enclosed dining room idea in New York
 Building Arts Sustainable Architecture
Scott Jacobson
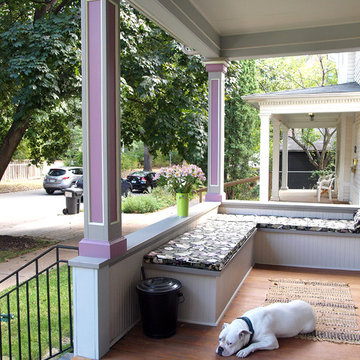
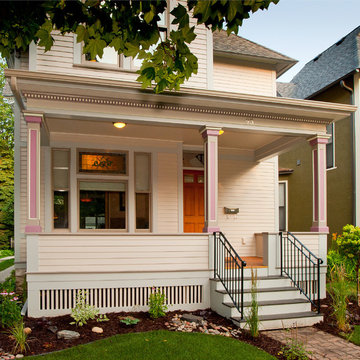
This is an example of a victorian front porch design in Minneapolis.
This is an example of a victorian front porch design in Minneapolis.
 Cosa Belle Interiors
Plain Jane Photography

Seated home bar - large eclectic galley dark wood floor seated home bar idea in Phoenix with quartzite countertops, open cabinets, multicolored backsplash, mosaic tile backsplash and an undermount sink
Seated home bar - large eclectic galley dark wood floor seated home bar idea in Phoenix with quartzite countertops, open cabinets, multicolored backsplash, mosaic tile backsplash and an undermount sink

Sponsored
Columbus, OH

Structural Remodeling
Franklin County's Heavy Timber Specialists | Best of Houzz 2020!

 Design Vision Studio
Jesse Young Property & Real Estate Photography -
Starting with a loft residence that was originally a church, the home presented an architectural design challenge. The new construction was out of balance and sterile in comparison. The intent of the design was to honor and compliment the existing millwork, plaster walls, and large stained glass windows. Timeless furnishings, custom cabinetry, colorful accents, art and lighting provide the finishing touches, leaving the client thrilled with the results. This design is now worthy of its character.
 Archer & Buchanan Architecture, Ltd.
Tom Crane Photography

Entryway - traditional entryway idea in Philadelphia with a glass front door
Entryway - traditional entryway idea in Philadelphia with a glass front door

1