
Search results for "French country front elevation rendering" in Home Design Ideas
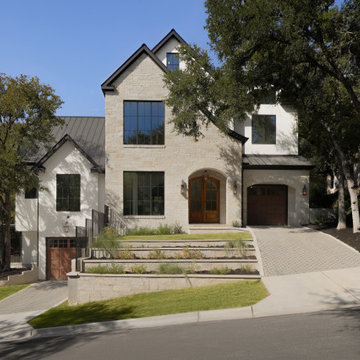
 Kelley Design Group
French Country Modern home exterior.
Transitional white split-level mixed siding exterior home idea in Austin with a metal roof and a black roof
Transitional white split-level mixed siding exterior home idea in Austin with a metal roof and a black roof

 Charles Hilton Architects

Alice Washburn Award 2013 - Winner - Accessory Building
Charles Hilton Architects
Photography: Woodruff Brown
This is an example of a farmhouse full sun backyard gravel vegetable garden landscape in New York.
This is an example of a farmhouse full sun backyard gravel vegetable garden landscape in New York.

 Chelsea Building Group
This two-story stunner has a painted brick exterior with dark accents and a pop of copper. The small details add up to create a quintessential french country silhouette, while the interior floor plan meets all of the requirements of a modern family in the city.
Ideally situated in Southpark, the Bridge is a scenic gated community consisting of seven custom homesites, each with its own distinctive character. Build a completely custom home or purchase an existing home designed by our award-winning team. In either case, every Chelsea home is constructed to the highest standards and will meet the exacting Diamond level of Environments for Living.
Credit: Julie Legge
Find the right local pro for your project

 OMNIA Group Architects
The comfortable elegance of this French-Country inspired home belies the challenges faced during its conception. The beautiful, wooded site was steeply sloped requiring study of the location, grading, approach, yard and views from and to the rolling Pennsylvania countryside. The client desired an old world look and feel, requiring a sensitive approach to the extensive program. Large, modern spaces could not add bulk to the interior or exterior. Furthermore, it was critical to balance voluminous spaces designed for entertainment with more intimate settings for daily living while maintaining harmonic flow throughout.
The result home is wide, approached by a winding drive terminating at a prominent facade embracing the motor court. Stone walls feather grade to the front façade, beginning the masonry theme dressing the structure. A second theme of true Pennsylvania timber-framing is also introduced on the exterior and is subsequently revealed in the formal Great and Dining rooms. Timber-framing adds drama, scales down volume, and adds the warmth of natural hand-wrought materials. The Great Room is literal and figurative center of this master down home, separating casual living areas from the elaborate master suite. The lower level accommodates casual entertaining and an office suite with compelling views. The rear yard, cut from the hillside, is a composition of natural and architectural elements with timber framed porches and terraces accessed from nearly every interior space flowing to a hillside of boulders and waterfalls.
The result is a naturally set, livable, truly harmonious, new home radiating old world elegance. This home is powered by a geothermal heating and cooling system and state of the art electronic controls and monitoring systems.

 Beautiful Chaos Interior Design & Styling
Dining room in modern french country project.
Inspiration for a mid-sized cottage dark wood floor and brown floor dining room remodel in Minneapolis with blue walls
Inspiration for a mid-sized cottage dark wood floor and brown floor dining room remodel in Minneapolis with blue walls
 American Tradition Builders, Inc.

French country u-shaped dark wood floor kitchen photo in Phoenix with a farmhouse sink, recessed-panel cabinets, dark wood cabinets, beige backsplash, paneled appliances, two islands and ceramic backsplash

 NSPJ Architects
NSPJ Architects / Cathy Kudelko
French country entryway photo in Kansas City with a brown front door
French country entryway photo in Kansas City with a brown front door

Sponsored
Plain City, OH

Kuhns Contracting, Inc.
Central Ohio's Trusted Home Remodeler Specializing in Kitchens & Baths

 M.J. Whelan Construction
Combining elegance and timelessness, this luxury home captures the essence of fine living. Stone, shakes and massive timbers create a welcoming façade and make a grand statement in this French Country European style home. Luxurious details and abundant conveniences define this beautiful new home for a young family of five. The exterior was finished in natural stone and Hardi-Plank siding. A grand foyer, luxurious library and stunning powder room form a sophisticated entry that flows into the large great room which perfect for family living and entertaining. A gourmet kitchen adjoins to the morning room that features a cherry lined 20” with great views to woods, cabana and pool. The master suite offers a beautiful two huge closets while the spa bath offers separate vanities and spacious shower. Two separate stairways lead to the upstairs. The little girl’s room is fit for a princess while a Jack & Jill bath adjoins the boy’s room. A guest suite was also provided. A fun play area was created in the loft. The spectacular walkout basement feature a walnut bar, billiards room lounge, exercise room as well as a game room. The basement also features an extraordinary state of the art home theater with personalized marquee sign and includes a Hollywood glam bath. Outdoor living takes center stage, with an old world cabana, pool & spa and lavish landscapes on both levels. Additional details include a three-car garage, large laundry room and so much more. Photo Credit - Richard Hall


 MODEL DESIGN INC.
Chipper Hatter
Example of a large french country formal and open concept ceramic tile living room design in Los Angeles with beige walls, a standard fireplace, a stone fireplace and no tv
Example of a large french country formal and open concept ceramic tile living room design in Los Angeles with beige walls, a standard fireplace, a stone fireplace and no tv
 SWANSON RENOVATIONS - LUXURY DESIGN & BUILD

This inviting mudroom inset offers both functionality and style, embodying the essence of French country design. The alcove is painted in a soothing sage green, featuring vertical shiplap that adds depth and texture. A built-in bench with a striped cushion provides a comfortable spot to sit, adorned with decorative pillows that bring a pop of floral color and a touch of coziness with their textured design. Above the bench, brass hooks are mounted for hanging coats or hats, and the space is topped with a shelf that offers additional storage, styled with a woven basket. Below the bench, neatly tucked-in wicker baskets serve as an organized solution for shoes and accessories. The inset's thoughtful design makes it a perfect blend of elegance and practicality, creating a welcoming space to transition from outdoors to indoors.


 Home Design & Decor Magazine
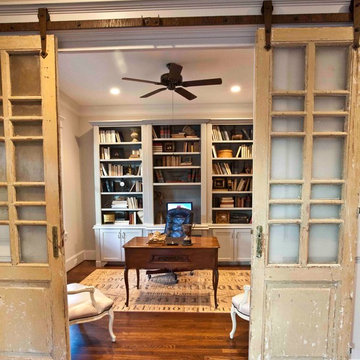
Photographer: Michael Hunter http://michaelhunterphotography.com/
Designer: Amy Slaughter http://www.houzz.com/pro/slaughterdesignstudio/slaughter-design-studio
Feb/Mar 2016
Hill Country French Country http://urbanhomemagazine.com/feature/1508

Sponsored
Fredericksburg, OH

High Point Cabinets
Columbus' Experienced Custom Cabinet Builder | 4x Best of Houzz Winner
 Lowell Custom Homes

LOWELL CUSTOM HOMES, Lake Geneva, WI., -LOWELL CUSTOM HOMES, Lake Geneva, WI., - We say “oui” to French Country style in a home reminiscent of a French Country Chateau. The flawless home renovation begins with a beautiful yet tired exterior refreshed from top to bottom starting with a new roof by DaVince Roofscapes. The interior maintains its light airy feel with highly crafted details and a lovely kitchen designed with Plato Woodwork, Inc. cabinetry designed by Geneva Cabinet Company.

 DSI-designs
VJ Arizpe
Inspiration for a large mediterranean enclosed dining room remodel in Austin with beige walls and no fireplace
Inspiration for a large mediterranean enclosed dining room remodel in Austin with beige walls and no fireplace
 John Webb Construction and Design

This countryside farmhouse was remodeled and added on to by removing an interior wall separating the kitchen from the dining/living room, putting an addition at the porch to extend the kitchen by 10', installing an IKEA kitchen cabinets and custom built island using IKEA boxes, custom IKEA fronts, panels, trim, copper and wood trim exhaust wood, wolf appliances, apron front sink, and quartz countertop. The bathroom was redesigned with relocation of the walk-in shower, and installing a pottery barn vanity. the main space of the house was completed with luxury vinyl plank flooring throughout. A beautiful transformation with gorgeous views of the Willamette Valley.

 Piper-Wind Architects, Inc.
 French Manor
Mission Hills, Kansas
This new Country French Manor style house is located on a one-acre site in Mission Hills, Kansas.
Our design is a traditional 2-story center hall plan with the primary living areas on the first floor, placing the formal living and dining rooms to the front of the house and the informal breakfast and family rooms to the rear with direct access to the brick paved courtyard terrace and pool.
The exterior building materials include oversized hand-made brick with cut limestone window sills and door surrounds and a sawn cedar shingle roofing. The Country French style of the interior of the house is detailed using traditional materials such as handmade terra cotta tile flooring, oak flooring in a herringbone pattern, reclaimed antique hand-hewn wood beams, style and rail wall paneling, Venetian plaster, and handmade iron stair railings.
Interior Design: By Owner
General Contractor: Robert Montgomery Homes, Inc., Leawood, Kansas
French Country Front Elevation Rendering – Search Results in Home Design

Sponsored
Fredericksburg, OH
High Point Cabinets
Columbus' Experienced Custom Cabinet Builder | 4x Best of Houzz Winner
 Wyrick Residential Design

Example of a large french country red two-story brick house exterior design in Houston with a hip roof, a mixed material roof and a brown roof

 Jonathan Miller Architects
Bryan Allen
Inspiration for a french country beige two-story stone exterior home remodel in Other
Inspiration for a french country beige two-story stone exterior home remodel in Other

 Orren Pickell Building Group
 http://www.pickellbuilders.com. Photography by Linda Oyama Bryan. The front elevation of this charming storybook stone and stucco chateau in Libertyville features a blue stone front walk and porch and Brussels block driveway.
1