
Search results for "Front facing closet" in Storage & Closet Photos
Refine by:
Budget
Sort by:Relevance
1 - 20 of 111 photos
Item 1 of 2
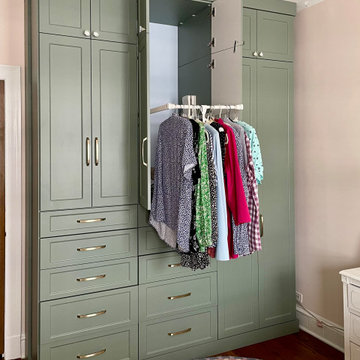
 CLOSET FURNISHINGS & CABINETRY
Celadon material, Shaker fronts, flat crown, wardrobe pulldowns
Example of a small classic women's dark wood floor and brown floor built-in closet design in Chicago with shaker cabinets and green cabinets
Example of a small classic women's dark wood floor and brown floor built-in closet design in Chicago with shaker cabinets and green cabinets
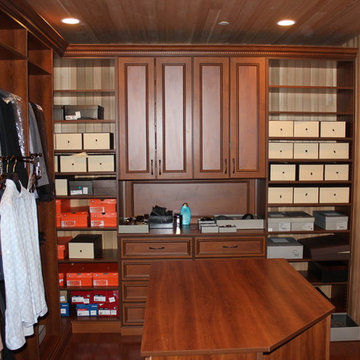
 CCI HOME SERVICES
Example of a mid-sized minimalist gender-neutral medium tone wood floor dressing room design in New York with open cabinets and medium tone wood cabinets
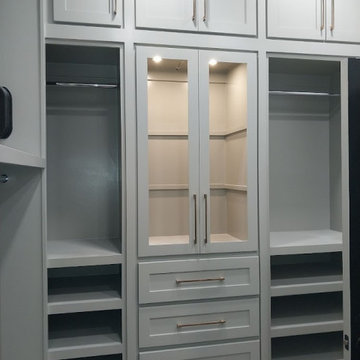
 Greywolf Cabinets and More
Maximize floor-to-ceiling organization with custom cabinetry crafted for daily efficiency. This walk-in closet build features a soft grey painted finish, integrated crown molding, shaker-style door faces, and specialized storage zones.
Highlighting a central stack of built-in drawers topped with glass-front display cabinets, open shoe cubbies, enclosed upper storage cupboards, and a heavy-duty pull-down wardrobe rod system to easily reach high-hanging garments. Precision-built by Greywolf Cabinets and More to elevate master bedroom storage.
Find the right local pro for your project
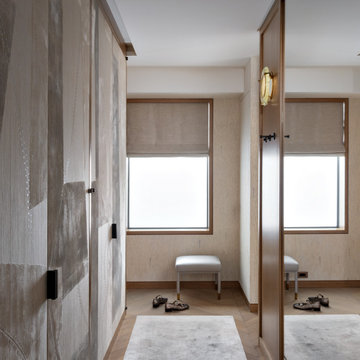
 Neumann & Rudy Architecture
**Paragraph 1: Spatial Composition & Architectural Volume**
This dressing vestibule is an exercise in the choreography of compression and release — a narrow processional corridor that opens onto a shallow window alcove, terminating the sightline in a single, deliberately staged tableau. The plan is organized between two parallel planes of full-height joinery: at left, a monumental run of flush-faced wardrobe doors executed in bespoke decorative panelling, and at right, a mirror-clad pier whose reflective face doubles the room's apparent width and recapitulates the window, the bench, and the herringbone floor in a quiet trompe-l'oeil. The millwork is detailed with an admirable restraint — reveal-shadow gaps rather than architraves, concealed pivot hinges, and slim bronze-toned frames that read as drawn lines rather than mouldings. Overhead, a stepped soffit and recessed cornice detail lower the datum at the corridor, then release into the fuller ceiling height of the alcove; the effect is subtly perspectival, drawing the eye toward the luminous aperture. The punched window, generously reveal-deep and set within a wide oak surround, functions less as a view and more as a light well, its frosted glazing dissolving the exterior into pure illuminated field. The upholstered bench, centered beneath it and flanked casually by a pair of double-monk shoes, provides the anthropometric anchor — a note of inhabited scale that keeps the geometry from tipping into abstraction.
**Paragraph 2: Materiality, Color & Texture**
The palette operates within an exceptionally disciplined tonal register — a graduated field of oyster, greige, bone, and pale putty, all sharing a warm mineral undertone that prevents the achromatic scheme from turning cold. The hero surface is undoubtedly the wardrobe fronts: a hand-applied, gesso-like plaster or lacquered artisanal finish, its brushed and troweled passages bearing faint calligraphic incisions and pinpricked stitch-like perforations, evoking a Japanese ink study or an aged fresco fragment. Against this painterly softness, the joinery frames and window casings deliver rift-sawn oak with a fine, linear grain, while the perimeter walls are dressed in a subtly striated textile or grasscloth wallcovering punctuated by small inlaid tesserae — a low-frequency rhythm that reads as texture at distance and as craft detail at proximity. Hardware provides the scheme's only true contrast: elongated blackened-bronze pulls, rectilinear and unornamented, act as punctuation marks on the pale field. Metals are otherwise handled with restraint — satin brass sabots capping the bench legs, an unlacquered brass sconce armature — introducing warmth without glitter. Underfoot, the chevron-laid oak parquet supplies directional energy, softened by a plush viscose or silk-blend rug whose sheen shifts from pearl to shadow. The tactile logic is one of graduated softness: matte plaster against silk pile, honed timber against brushed textile, with mirror as the single hard, cool interruption.
**Paragraph 3: Lighting, Atmosphere & Style Profile**
Natural light is the primary compositional instrument here, and it has been diffused rather than admitted — the obscured glazing and half-drawn linen Roman shade convert daylight into a soft, north-facing luminous plane, evenly modelling the plaster and revealing its topography in raking gradients. This ambient wash is calibrated against a single decorative gesture: a wall-mounted sconce in alabaster or hand-formed opaline glass, its warm amber core providing the room's only chromatic accent and a welcome note of imperfection against the otherwise machined precision. Architectural lighting is entirely concealed — no downlight apertures interrupt the ceiling plane — reinforcing the sense that illumination emanates from the surfaces themselves. The resulting atmosphere is contemplative, hushed, almost sacral: a threshold space treated with the gravity of a chapel narthex. Stylistically, the project sits at the confluence of Soft Minimalism and contemporary Parisian couture interiors — the reductive planarity and monochromatic discipline of the former married to the artisanal, hand-wrought materiality and bronze detailing associated with the latter, with a distinctly Japandi sensibility in its reverence for wabi-sabi surface irregularity and asymmetric compositional balance. It is a scheme that achieves luxury not through ornament or contrast but through the sustained rigour of tonal control, the quality of the hand in its finishes, and the confidence to leave the volume largely empty.
 AMW Design Studio

Large trendy men's carpeted and gray floor dressing room photo in Detroit with open cabinets and dark wood cabinets
 Greywolf Cabinets and More
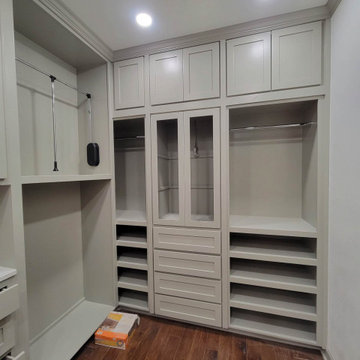
Maximize floor-to-ceiling organization with custom cabinetry crafted for daily efficiency. This walk-in closet build features a soft grey painted finish, integrated crown molding, shaker-style door faces, and specialized storage zones.
Highlighting a central stack of built-in drawers topped with glass-front display cabinets, open shoe cubbies, enclosed upper storage cupboards, and a heavy-duty pull-down wardrobe rod system to easily reach high-hanging garments. Precision-built by Greywolf Cabinets and More to elevate master bedroom storage.
 California Closets NY
Stefan Radtke

Example of a large transitional gender-neutral brown floor and dark wood floor walk-in closet design in New York with white cabinets and open cabinets
Example of a large transitional gender-neutral brown floor and dark wood floor walk-in closet design in New York with white cabinets and open cabinets
 Wendy O'Brien Interior Planning & Design

On the main level of Hearth and Home is a full luxury master suite complete with all the bells and whistles. Access the suite from a quiet hallway vestibule, and you’ll be greeted with plush carpeting, sophisticated textures, and a serene color palette. A large custom designed walk-in closet features adjustable built ins for maximum storage, and details like chevron drawer faces and lit trifold mirrors add a touch of glamour. Getting ready for the day is made easier with a personal coffee and tea nook built for a Keurig machine, so you can get a caffeine fix before leaving the master suite. In the master bathroom, a breathtaking patterned floor tile repeats in the shower niche, complemented by a full-wall vanity with built-in storage. The adjoining tub room showcases a freestanding tub nestled beneath an elegant chandelier.
For more photos of this project visit our website: https://wendyobrienid.com.
Photography by Valve Interactive: https://valveinteractive.com/

 Deborah Broockerd/DkB Design Services
Photo byAngie Seckinger
Small walk-in designed for maximum use of space. Custom accessory storage includes double-decker jewelry drawer with velvet inserts, Maple pull-outs behind door for necklaces & scarves, vanity area with mirror, slanted shoe shelves, valet rods & hooks.
 Rockwood Cabinetry
Interior Design by Maison Inc.
Remodel by Charter Construction
Photos by David Papazian

Dressing room - large traditional gender-neutral carpeted and gray floor dressing room idea in Portland with white cabinets
Dressing room - large traditional gender-neutral carpeted and gray floor dressing room idea in Portland with white cabinets
 Alexander Otis collection Llc.

Walk-in closet - large contemporary gender-neutral carpeted walk-in closet idea in Dallas with dark wood cabinets

 Lisa Adams, LA Closet Design
Inspiration for a contemporary women's light wood floor and beige floor walk-in closet remodel in Los Angeles with flat-panel cabinets and white cabinets
 Alexander Otis collection Llc.
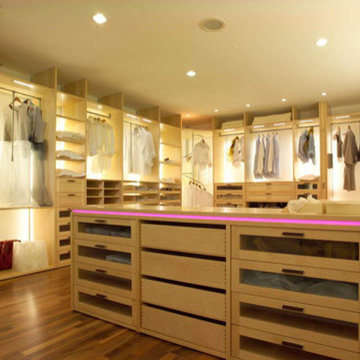
Example of a large trendy gender-neutral carpeted walk-in closet design in Dallas with glass-front cabinets and light wood cabinets
 Alexander Otis collection Llc.
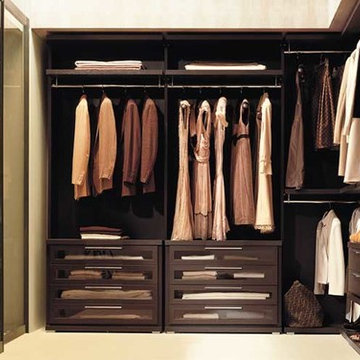
Large trendy gender-neutral carpeted walk-in closet photo in Dallas with dark wood cabinets and open cabinets

 MC3 Matt's Closets, Cabinets & Coatings
Men's walk in closet in licorice with flat drawers.
Walk-in closet - mid-sized transitional men's porcelain tile walk-in closet idea in Phoenix with flat-panel cabinets and gray cabinets
Walk-in closet - mid-sized transitional men's porcelain tile walk-in closet idea in Phoenix with flat-panel cabinets and gray cabinets
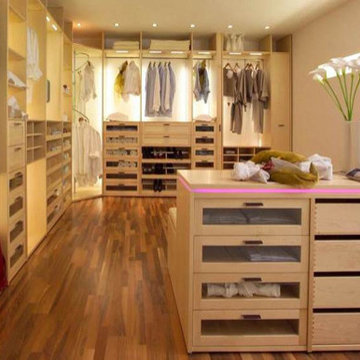 Alexander Otis collection Llc.
Inspiration for a large contemporary gender-neutral carpeted walk-in closet remodel in Dallas with glass-front cabinets and light wood cabinets
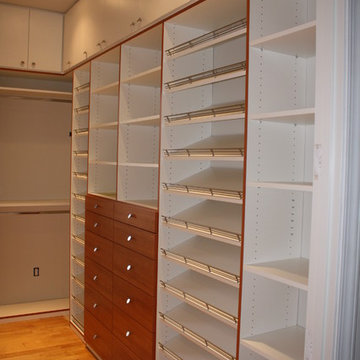
 ORGANIZE THAT SPACE
Maximum storage with custom floor to ceiling cabinets. Doors at the top conceal out of season items. White units edge-banded in a cherry wood-grain. Cherry flat panel drawer fronts provide a nice contrast and valuable storage.

 Dunn Development, Inc.
The new walk-in closet.
The master bedroom suite is an addition to the existing footprint of the home. Where a window used to be is now a doorway into the small entry alcove with a feature wall showcasing the old exterior brick; the original window was reused in the bathroom facing the front of the home for continuity. The spacious master bedroom opens into a sitting room with gorgeous high windows. The new closet offers ample storage, and the bathroom features a beautiful marble tile floor, matching vanities, and a custom tiled shower. Welcome home!
Laurie Coderre Designs
Ryan Long Photography
 Fiori Interior Design, LLC
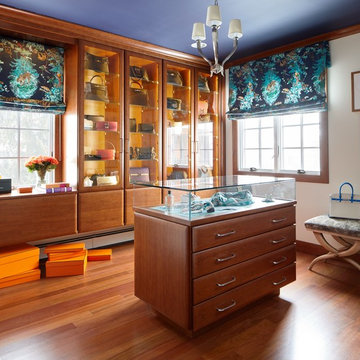
Our “challenge” facing these empty nesters was what to do with that one last lonely bedroom once the kids had left the nest. Actually not so much of a challenge as this client knew exactly what she wanted for her growing collection of new and vintage handbags and shoes! Carpeting was removed and wood floors were installed to minimize dust.
We added a UV film to the windows as an initial layer of protection against fading, then the Hermes fabric “Equateur Imprime” for the window treatments. (A hint of what is being collected in this space).
Our goal was to utilize every inch of this space. Our floor to ceiling cabinetry maximized storage on two walls while on the third wall we removed two doors of a closet and added mirrored doors with drawers beneath to match the cabinetry. This built-in maximized space for shoes with roll out shelving while allowing for a chandelier to be centered perfectly above.
 SouthStar Construction Company LLC
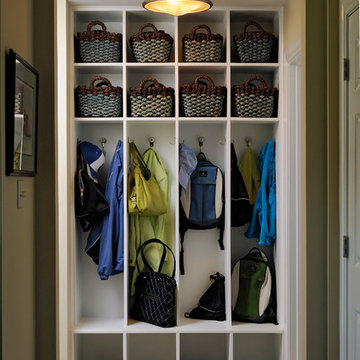
Example of a small trendy gender-neutral reach-in closet design in DC Metro with flat-panel cabinets and white cabinets
1