
Search results for "Front stair" in Home Design Ideas

 DLB Custom Home Design
Small transitional white two-story stucco house exterior photo in Charleston with a hip roof and a shingle roof

 Legacy Construction Northeast LLC
Carol Kurth Architecture, PC and Marie Aiello Design Sutdio, Peter Krupenye Photography
Staircase - large contemporary wooden u-shaped medium tone wood floor and open staircase idea in New York
Staircase - large contemporary wooden u-shaped medium tone wood floor and open staircase idea in New York

 Rollins Andrew Interiors
William Short Photography and Kendra Maarse Photography
Inspiration for a mid-sized mediterranean tile and backyard tile landscaping in Los Angeles with tile risers and no cover.
Inspiration for a mid-sized mediterranean tile and backyard tile landscaping in Los Angeles with tile risers and no cover.
Find the right local pro for your project

 Bruns Architecture
Tricia Shay Photography
Inspiration for a mid-sized contemporary porcelain tile and gray floor single front door remodel in Milwaukee with a red front door and white walls
Inspiration for a mid-sized contemporary porcelain tile and gray floor single front door remodel in Milwaukee with a red front door and white walls
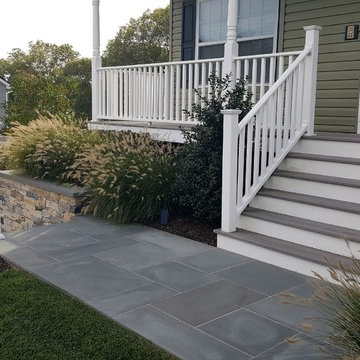
 Castro StoneWorks NY - Masonry Contractors
Large elegant stone front porch photo in New York with a roof extension

 Garden Nest Residential Landscape
Photo By: Jude Parkinson-Morgan
Inspiration for a mid-sized traditional front yard concrete paver retaining wall landscape in San Francisco.
Inspiration for a mid-sized traditional front yard concrete paver retaining wall landscape in San Francisco.
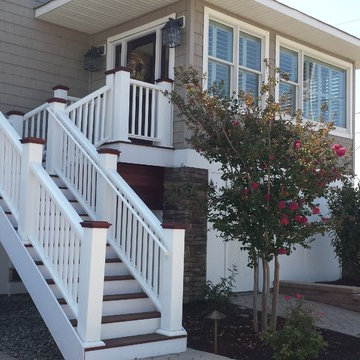
 CnS Contracting LLC
Side porch entry.
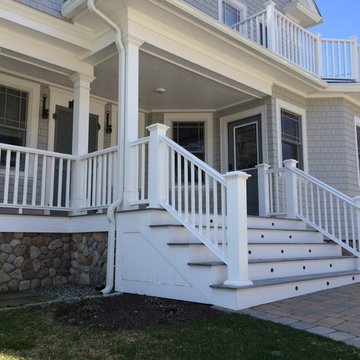
Large beach style front porch idea in New York with decking and a roof extension
Large beach style front porch idea in New York with decking and a roof extension

Sponsored
Columbus, OH

Structural Remodeling
Franklin County's Heavy Timber Specialists | Best of Houzz 2020!



 Filament Lighting & Home
Foyer - mid-sized traditional dark wood floor foyer idea in Minneapolis with beige walls and a gray front door

 Matthew Cunningham Landscape Design LLC
Inspiration for a contemporary hillside concrete landscaping in Boston with a pergola.
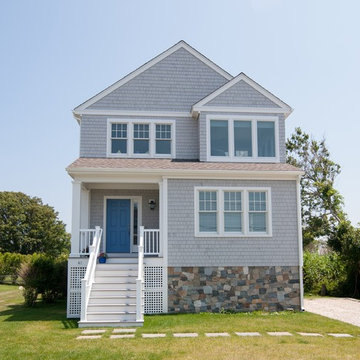
 Davitt Design Build, Inc.
Hilary B. Photography
Example of a beach style stone exterior home design in Providence
Example of a beach style stone exterior home design in Providence




 Nautilus Homes
Siesta Key Low Country front of home featuring red door entry, white picket fence, detailed columns, and brick entry way.
This is a very well detailed custom home on a smaller scale, measuring only 3,000 sf under a/c. Every element of the home was designed by some of Sarasota's top architects, landscape architects and interior designers. One of the highlighted features are the true cypress timber beams that span the great room. These are not faux box beams but true timbers. Another awesome design feature is the outdoor living room boasting 20' pitched ceilings and a 37' tall chimney made of true boulders stacked over the course of 1 month.

 TR Design Group "The" Residential Design Group
Inspiration for a large mediterranean light wood floor and beige floor foyer remodel in Detroit with gray walls and a black front door
 Garden Nest Residential Landscape
Photo By: Jude Parkinson-Morgan
Design ideas for a mid-sized traditional front yard concrete paver retaining wall landscape in San Francisco.
Design ideas for a mid-sized traditional front yard concrete paver retaining wall landscape in San Francisco.
 Garden Nest Residential Landscape
Photo By: Jude Parkinson Morgan
Photo of a mid-sized traditional front yard concrete paver retaining wall landscape in San Francisco.
Photo of a mid-sized traditional front yard concrete paver retaining wall landscape in San Francisco.


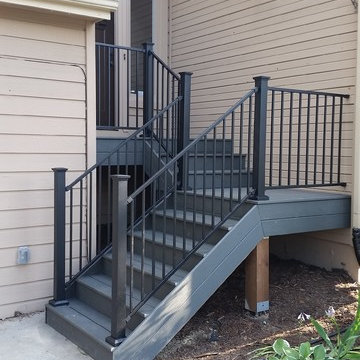


 Designed Roofing & Essential Exteriors
Large traditional beige two-story mixed siding exterior home idea in Toronto
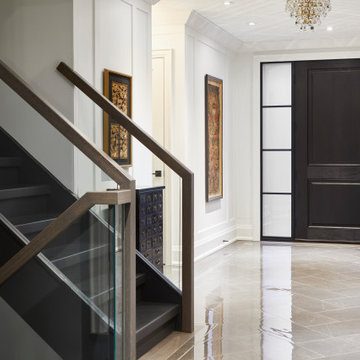
 BiglarKinyan Design Planning Inc.
Single front door - large contemporary concrete floor and beige floor single front door idea in Toronto with white walls and a dark wood front door
1