
Search results for "Frosted windows" in Home Design Ideas

 Gardner Architects LLC
Photography by Jim Tetro
This house, built in the 1960s, sits southfacing on a terrific wooded lot in Bethesda, Maryland.
The owners desire a whole-house renovation which would improve the general building fabric and systems, and extend the sense of living out of doors in all seasons.
The original sixties-modern character is preserved and the renovation extends the design forward into a contemporary, modern approach. Connections to and through the site are enhanced through the creation of new larger window and door openings.
Screened porches and decks perch above the sloped and wooded site. The new kitchen and bathrooms allow for opportunities to feel out-of -doors while preparing, cooking, dining, and bathing.
Smart passive strategies guide the environmental choices for this project, including envelope improvements, updated mechanical systems, and on-site stormwater management.



 Jennifer Campbell
Shoot to Sell
Inspiration for a victorian gray tile and subway tile freestanding bathtub remodel in Dallas with an undermount sink, recessed-panel cabinets and dark wood cabinets
Inspiration for a victorian gray tile and subway tile freestanding bathtub remodel in Dallas with an undermount sink, recessed-panel cabinets and dark wood cabinets
Find the right local pro for your project
 Matthew Lechowick Design
Kat Alves

Example of a trendy dark wood floor front door design in Sacramento with white walls and a glass front door
Example of a trendy dark wood floor front door design in Sacramento with white walls and a glass front door
 Webber + Studio, Architects
Ryann Ford Photography

Large trendy master gray tile and porcelain tile concrete floor and gray floor freestanding bathtub photo in Austin with flat-panel cabinets, dark wood cabinets, solid surface countertops, gray walls and an integrated sink
Large trendy master gray tile and porcelain tile concrete floor and gray floor freestanding bathtub photo in Austin with flat-panel cabinets, dark wood cabinets, solid surface countertops, gray walls and an integrated sink
 SHM Architects
Architectural by David Stocker, AIA; Design Team: Enrique Montenegro, AIA, Kevin Pauzer{Photo by Nathan Schroder Photography}
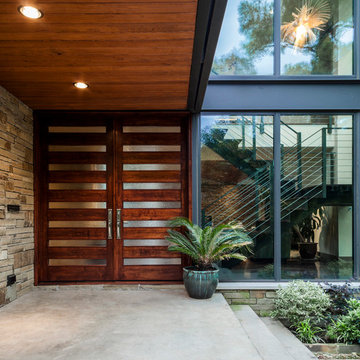
Inspiration for a contemporary entryway remodel in Dallas
Inspiration for a contemporary entryway remodel in Dallas
 SRJ Development
Leland Gebhardt ( http://lelandphotos.com)
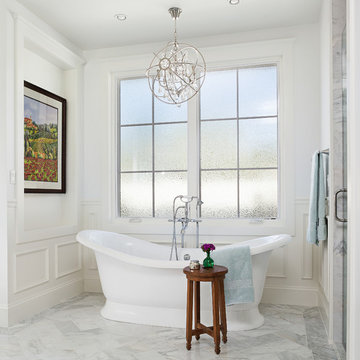
Mid-sized transitional marble floor and white floor freestanding bathtub photo in Phoenix with white walls
Mid-sized transitional marble floor and white floor freestanding bathtub photo in Phoenix with white walls

Sponsored
Sunbury, OH

J.Holderby - Renovations
Franklin County's Leading General Contractors - 2X Best of Houzz!
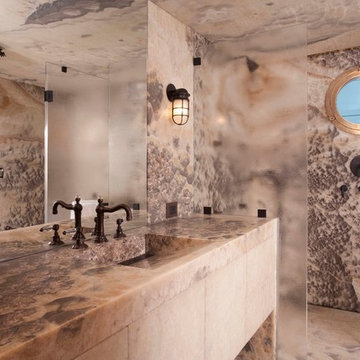

 Four Blocks South

Family room - transitional multicolored floor and carpeted family room idea in Toronto with blue walls
 Art of Construction Inc

Inspiration for a transitional light wood floor kitchen/dining room combo remodel in San Francisco with gray walls

 Katherine Pelz Architecture
Bathroom tile wainscoting at shower
Elegant white tile and subway tile freestanding bathtub photo in Seattle with an undermount sink and white cabinets
Elegant white tile and subway tile freestanding bathtub photo in Seattle with an undermount sink and white cabinets

 Berghuis Construction LLC
photos by Kaity
Inspiration for a mid-sized contemporary l-shaped light wood floor open concept kitchen remodel in Grand Rapids with an undermount sink, quartz countertops, white appliances, an island, black cabinets, white backsplash, glass tile backsplash and flat-panel cabinets
Inspiration for a mid-sized contemporary l-shaped light wood floor open concept kitchen remodel in Grand Rapids with an undermount sink, quartz countertops, white appliances, an island, black cabinets, white backsplash, glass tile backsplash and flat-panel cabinets

 WalkThru Garage Doors Inc.
Custom colour Fullview WalkThru Garage Door protecting a private automobile collection in Phoenix, Arizona WalkThru Garage Doors Inc.
Garage - mid-sized contemporary attached one-car garage idea in Toronto
Garage - mid-sized contemporary attached one-car garage idea in Toronto

Sponsored
Columbus, OH

Hope Restoration & General Contracting
Columbus Design-Build, Kitchen & Bath Remodeling, Historic Renovations

 Kitchen Intuitions
Large Frost colored island with a thick counter top gives a more contemporary look.
Inspiration for a large transitional l-shaped light wood floor and beige floor eat-in kitchen remodel in New York with paneled appliances, an island, an undermount sink, white cabinets, quartz countertops, white backsplash, mosaic tile backsplash, white countertops and shaker cabinets
Inspiration for a large transitional l-shaped light wood floor and beige floor eat-in kitchen remodel in New York with paneled appliances, an island, an undermount sink, white cabinets, quartz countertops, white backsplash, mosaic tile backsplash, white countertops and shaker cabinets

 ZeroEnergy Design
The nursery playfully incorporates framed interior windows which ‘borrow’ light from the main living space.
Photos by Eric Roth.
Construction by Ralph S. Osmond Company.
Green architecture by ZeroEnergy Design.

 Susan Gail Interiors

Example of a large trendy master white tile and marble tile marble floor drop-in bathtub design in Miami with an undermount sink, flat-panel cabinets, white walls and a hinged shower door
 Housing & Building Association of Colorado Springs
Reunion Homes
Inspiration for a timeless gray tile alcove bathtub remodel in Denver
Inspiration for a timeless gray tile alcove bathtub remodel in Denver

Sponsored
Fredericksburg, OH

High Point Cabinets
Columbus' Experienced Custom Cabinet Builder | 4x Best of Houzz Winner
 Teri Fotheringham Photography
Teri Fotheringham Photography
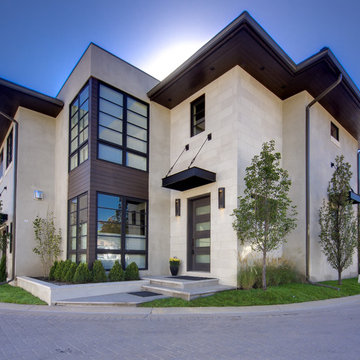
Example of a trendy beige two-story exterior home design in Denver
Example of a trendy beige two-story exterior home design in Denver

 Northlight Architects LLC
Trendy doorless shower photo in Chicago with a vessel sink and blue countertops

 Lazy Suzan Designs
Scott DuBose
Example of a transitional kitchen design in San Francisco with an undermount sink, recessed-panel cabinets, white cabinets, beige backsplash, stainless steel appliances and matchstick tile backsplash
Example of a transitional kitchen design in San Francisco with an undermount sink, recessed-panel cabinets, white cabinets, beige backsplash, stainless steel appliances and matchstick tile backsplash
1