
Search results for "Furdown" in Home Design Ideas
 designstiles

Master Bathroom Addition with custom double vanity.
White herringbone tile with white wall subway tile. white pebble shower floor tile. Walk in shower. Walnut rounded vanity mirrors. Brizo Fixtures. Cabinet hardware by School House Electric. Photo Credit: Amy Bartlam
 Prompt 2 Design

Small bathroom updated with modern finishes to help the space feel larger, airy, & fresh.
Example of a small transitional white tile and porcelain tile concrete floor and black floor bathroom design in Austin with recessed-panel cabinets, white cabinets, a one-piece toilet, gray walls, an undermount sink and solid surface countertops
Example of a small transitional white tile and porcelain tile concrete floor and black floor bathroom design in Austin with recessed-panel cabinets, white cabinets, a one-piece toilet, gray walls, an undermount sink and solid surface countertops
 Deskins Group LLC
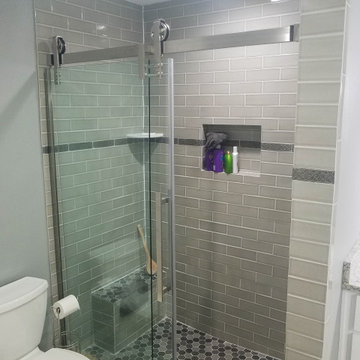
This project started as a 1970's small two room master shower where both rooms felt cramped. Deskins Group removed the wall between the bathroom and furdowns. We installed a fully custom shower with barn door style glass door and shaker style vanities with matching granite tops.
Find the right local pro for your project
 Deskins Group LLC
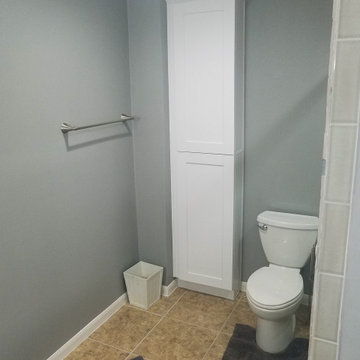
This project started as a 1970's small two room master shower where both rooms felt cramped. Deskins Group removed the wall between the bathroom and furdowns. We installed a fully custom shower with barn door style glass door and shaker style vanities with matching granite tops.

 Cornelius Homes, Inc.
View of kitchen sink and cooktop beyond.
Inspiration for a contemporary kitchen remodel in Kansas City
Inspiration for a contemporary kitchen remodel in Kansas City

 Morrison Interiors
Kitchen - mediterranean u-shaped dark wood floor and brown floor kitchen idea in Orange County with an undermount sink, glass-front cabinets, medium tone wood cabinets, brown backsplash and a peninsula

 Studio Dearborn
This expansive Victorian had tremendous historic charm but hadn’t seen a kitchen renovation since the 1950s. The homeowners wanted to take advantage of their views of the backyard and raised the roof and pushed the kitchen into the back of the house, where expansive windows could allow southern light into the kitchen all day. A warm historic gray/beige was chosen for the cabinetry, which was contrasted with character oak cabinetry on the appliance wall and bar in a modern chevron detail. Kitchen Design: Sarah Robertson, Studio Dearborn Architect: Ned Stoll, Interior finishes Tami Wassong Interiors
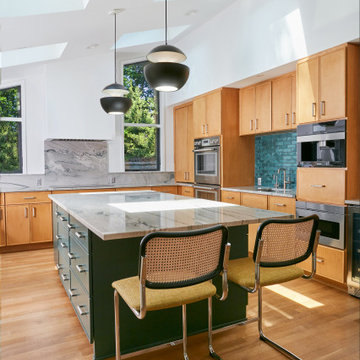
 Clawson Cabinets
The Island created using the Woodharbor Key Largo Door style in a custom Benjamin Moore Paint color BM2123-10 Mediterranean Teal. Classic Modern Knoll Cesca Stools with upholstered seats. Surround cabinets are also the Key Largo door style in maple with a hand wiped stain — color is champagne. Photo by Aimee Photo

 Barron Designs
Barron Designs' faux wood beams are the perfect way to elevate any space. Realistic looking, custom, made in the US, and made with amazing quality. The potential uses are practically endless. Numerous styles, finishes and custom sizes are available along with the unfinished

 Square Footage
Inspiration for a timeless white tile corner shower remodel in Los Angeles with an undermount sink, raised-panel cabinets, white cabinets and gray walls
 Montebella Homes, Inc.

Kids Bath with floating vanity. Dual drop-in sinks with chrome fixtures. 24" tile countertop. Fur-down ceiling with recessed can lighting. 12x24 porcelain tile floor with tile baseboard. Linen closet. Private tub and toilet room. Photo: Charles Quinn

 Fitzgerald Stone & More
Transitional medium tone wood floor and brown floor kitchen photo in Boston with a farmhouse sink, white cabinets, stainless steel appliances, an island and glass-front cabinets
 Ohrt Real Estate Group - Keller Williams

Skylights, stainless steel appliances and marble counters of this Normandy Park Mid Century Modern Home.
©Ohrt Real Estate Group | OhrtRealEstateGroup.com | P. 206.227.4500

 Glass Bros., Inc.
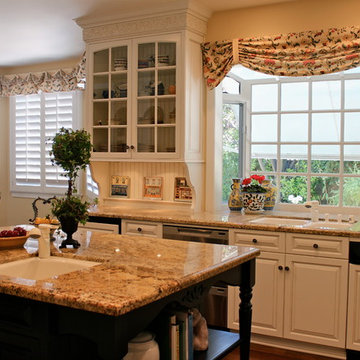
Open concept kitchen - large mediterranean u-shaped dark wood floor open concept kitchen idea in Los Angeles with an island, raised-panel cabinets, white cabinets, granite countertops, beige backsplash, stone tile backsplash, white appliances and an undermount sink
 Jula Cole Design
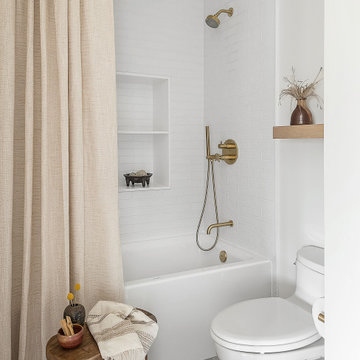
Bathroom - cottage white tile and subway tile gray floor bathroom idea in San Diego with white walls
 Nix Group Architects

Rollingwood Residence - Custom Remodel and Addition - Jim Nix - AIA - Austin Architect - Nix Group Architects – Residential and Commercial Architecture Firm - Austin Texas – 78701
Mid-Century Modern Remodel and Addition.
 Wyatt Poindexter
Wyatt Poindexter Keller Williams Elite www.WyattPoindexter.com
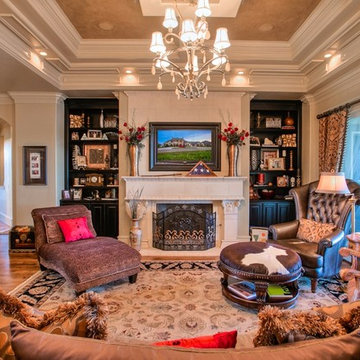
Example of a tuscan living room design in Oklahoma City
Example of a tuscan living room design in Oklahoma City
 Stockon 5 Construction LLC
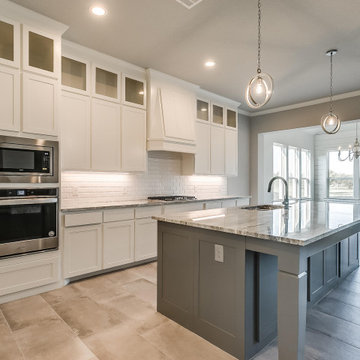
Open concept kitchen - large transitional u-shaped ceramic tile and gray floor open concept kitchen idea in Dallas with an undermount sink, shaker cabinets, white cabinets, granite countertops, white backsplash, subway tile backsplash, stainless steel appliances, an island and multicolored countertops

1