
Search results for "Gabion table" in Home Design Ideas

 Dawson Design Group
Brady Architectural Photography
Southwestern white two-story mixed siding exterior home idea in San Diego with a mixed material roof
Southwestern white two-story mixed siding exterior home idea in San Diego with a mixed material roof

 Blue Heron
Photography by Trent Bell
Huge trendy backyard patio photo in Las Vegas with a roof extension
Huge trendy backyard patio photo in Las Vegas with a roof extension
 Shapiro Didway
David Papazian

Example of a mid-sized trendy courtyard concrete paver patio design in Portland with a fire pit
Example of a mid-sized trendy courtyard concrete paver patio design in Portland with a fire pit
Find the right local pro for your project
 Dawson & Clinton

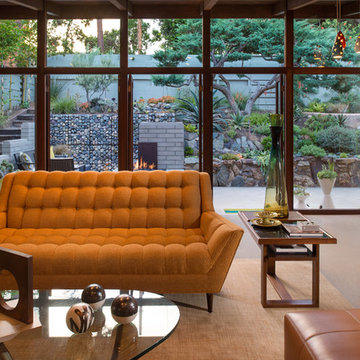
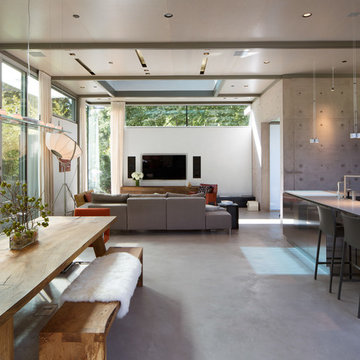
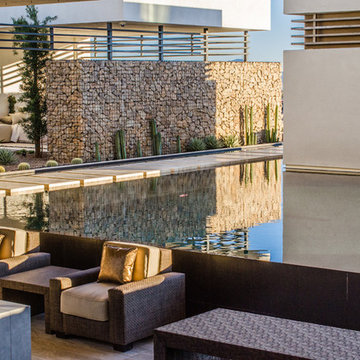
The design for this home in Palo Alto looked to create a union between the interior and exterior, blending the spaces in such a way as to allow residents to move seamlessly between the two environments. Expansive glazing was used throughout the home to complement this union, looking out onto a swimming pool centrally located within the courtyard.
Within the living room, a large operable skylight brings in plentiful sunlight, while utilizing self tinting glass that adjusts to various lighting conditions throughout the day to ensure optimal comfort.


For the exterior, a living wall was added to the garage that continues into the backyard. Extensive landscaping and a gabion wall was also created to provide privacy and contribute to the sense of the home as a tranquil oasis.


 Landwell Design + Build Co.
photography by Joslyn Amato
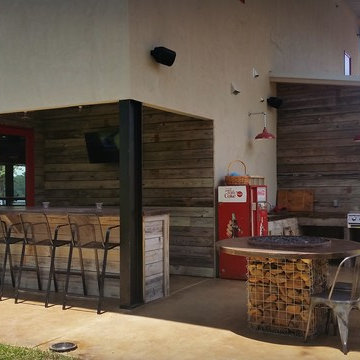

Large minimalist backyard concrete patio kitchen photo in San Luis Obispo with a pergola
Large minimalist backyard concrete patio kitchen photo in San Luis Obispo with a pergola

Sponsored
Columbus, OH

Hope Restoration & General Contracting
Columbus Design-Build, Kitchen & Bath Remodeling, Historic Renovations
 Archadeck of Austin
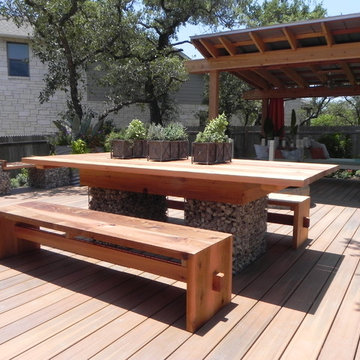

Combining contemporary lines with natural stone, metal, wood, and fire elements, this zen-like design makes for a soothing backyard retreat.
Inspiration for a large contemporary backyard deck remodel in Austin with a pergola
Inspiration for a large contemporary backyard deck remodel in Austin with a pergola
 1 Design Group, Inc.
HGTV
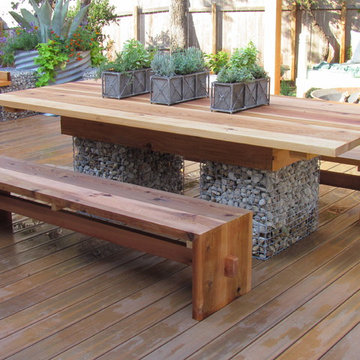
Example of a large minimalist backyard patio design in Austin with decking, a fire pit and a pergola
Example of a large minimalist backyard patio design in Austin with decking, a fire pit and a pergola
 Bonnie Brock Landscape Design
Matthew Anello Blue Sky Media
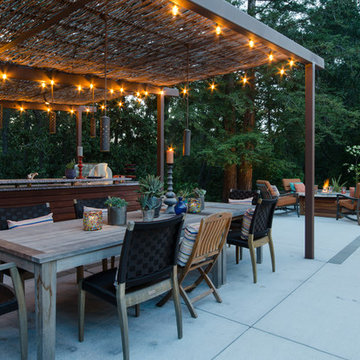
Example of a trendy patio design in San Francisco
Example of a trendy patio design in San Francisco

 Dawson & Clinton
The design for this home in Palo Alto looked to create a union between the interior and exterior, blending the spaces in such a way as to allow residents to move seamlessly between the two environments. Expansive glazing was used throughout the home to complement this union, looking out onto a swimming pool centrally located within the courtyard.
Within the living room, a large operable skylight brings in plentiful sunlight, while utilizing self tinting glass that adjusts to various lighting conditions throughout the day to ensure optimal comfort.
For the exterior, a living wall was added to the garage that continues into the backyard. Extensive landscaping and a gabion wall was also created to provide privacy and contribute to the sense of the home as a tranquil oasis.


 1 Design Group, Inc.
HGTV
Large minimalist backyard patio photo in Austin with a fire pit, decking and a pergola
Large minimalist backyard patio photo in Austin with a fire pit, decking and a pergola

 1 Design Group, Inc.
HGTV
Inspiration for a large modern backyard patio remodel in Austin with a fire pit, decking and a pergola
Inspiration for a large modern backyard patio remodel in Austin with a fire pit, decking and a pergola


 1 Design Group, Inc.
HGTV
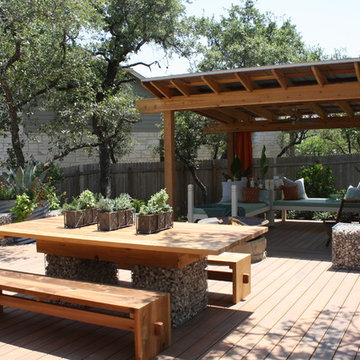
Patio - large modern backyard patio idea in Austin with a fire pit, decking and a pergola
Patio - large modern backyard patio idea in Austin with a fire pit, decking and a pergola
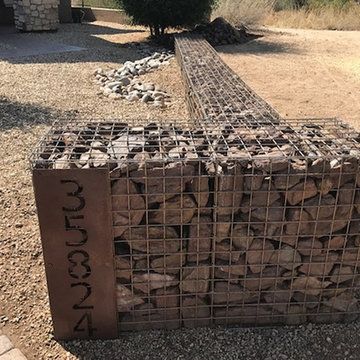
 Custom Gabion Design
Transforming a desert landscape with gabions is the perfect solution. Gabion house number and gabion wall, custom built from bare steel gabions and Table Mesa brown rip rap
1