
Search results for "Galvanized sink" in Home Design Ideas

 TINEKE TRIGGS
phillip harris


Bathroom - rustic bathroom idea in San Francisco with a trough sink and open cabinets
Bathroom - rustic bathroom idea in San Francisco with a trough sink and open cabinets
 Drip Landscape and Tree Service

Potting shed complete with a recycled restaurant kitchen counter with sink.
Mid-sized mountain style shed photo in Austin
Mid-sized mountain style shed photo in Austin

Find the right local pro for your project
 User

UserInspiration for a transitional single front door remodel in San Francisco with a gray front door

 Stuga
StugaDavid Lauer
Inspiration for a farmhouse galley multicolored floor dedicated laundry room remodel in Denver with an utility sink, shaker cabinets, gray cabinets, a side-by-side washer/dryer, white countertops and gray walls
Inspiration for a farmhouse galley multicolored floor dedicated laundry room remodel in Denver with an utility sink, shaker cabinets, gray cabinets, a side-by-side washer/dryer, white countertops and gray walls
 European Stone Concepts
Photography by Laurey Glenn
Mid-sized cottage stone porch photo in Richmond with a roof extension
Mid-sized cottage stone porch photo in Richmond with a roof extension
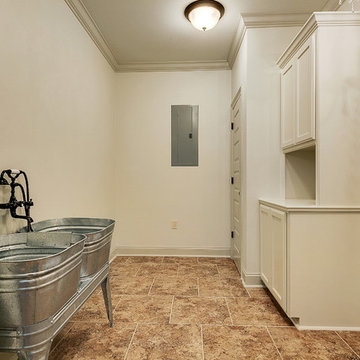
 Meridian Homes L.L.C. - Brian Aucoin
Inspiration for a mid-sized rustic u-shaped ceramic tile utility room remodel in New Orleans with raised-panel cabinets, white cabinets, wood countertops, white walls and a side-by-side washer/dryer



 Ryan Bent Photography
Example of a small mountain style master metal tile dark wood floor bathroom design in Burlington with open cabinets, a one-piece toilet and a wall-mount sink
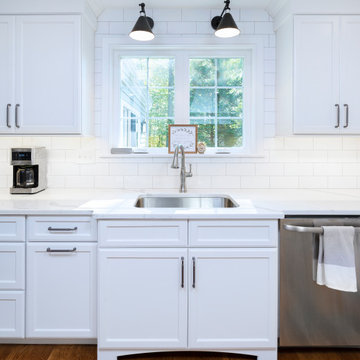
 Rudloff Custom Builders
This all white galley kitchen is crisp and bright. The backsplash is handmade porcelain white subway tiles with a crackle finish, which is a perfect accent for the white quartz counters and white cabinets. The bumped-out sink is housed in a furniture-grade valance and adds another dimension to the space. Storage is the name of the game in this kitchen, including convenient drawers under the range. Oiled bronze lighting and galvanized steel cabinet pulls complete this room’s sleek look.
This farmhouse style home in West Chester is the epitome of warmth and welcoming. We transformed this house’s original dark interior into a light, bright sanctuary. From installing brand new red oak flooring throughout the first floor to adding horizontal shiplap to the ceiling in the family room, we really enjoyed working with the homeowners on every aspect of each room. A special feature is the coffered ceiling in the dining room. We recessed the chandelier directly into the beams, for a clean, seamless look. We maximized the space in the white and chrome galley kitchen by installing a lot of custom storage. The pops of blue throughout the first floor give these room a modern touch.
Rudloff Custom Builders has won Best of Houzz for Customer Service in 2014, 2015 2016, 2017 and 2019. We also were voted Best of Design in 2016, 2017, 2018, 2019 which only 2% of professionals receive. Rudloff Custom Builders has been featured on Houzz in their Kitchen of the Week, What to Know About Using Reclaimed Wood in the Kitchen as well as included in their Bathroom WorkBook article. We are a full service, certified remodeling company that covers all of the Philadelphia suburban area. This business, like most others, developed from a friendship of young entrepreneurs who wanted to make a difference in their clients’ lives, one household at a time. This relationship between partners is much more than a friendship. Edward and Stephen Rudloff are brothers who have renovated and built custom homes together paying close attention to detail. They are carpenters by trade and understand concept and execution. Rudloff Custom Builders will provide services for you with the highest level of professionalism, quality, detail, punctuality and craftsmanship, every step of the way along our journey together.
Specializing in residential construction allows us to connect with our clients early in the design phase to ensure that every detail is captured as you imagined. One stop shopping is essentially what you will receive with Rudloff Custom Builders from design of your project to the construction of your dreams, executed by on-site project managers and skilled craftsmen. Our concept: envision our client’s ideas and make them a reality. Our mission: CREATING LIFETIME RELATIONSHIPS BUILT ON TRUST AND INTEGRITY.
Photo Credit: Linda McManus Images
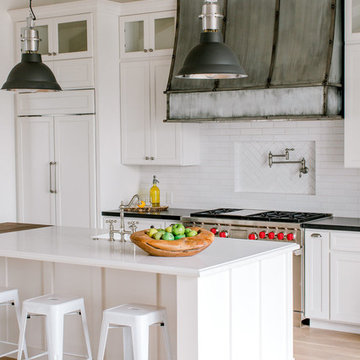
 Rafterhouse
Example of a cottage light wood floor and beige floor kitchen design in Phoenix with an undermount sink, shaker cabinets, white backsplash, paneled appliances, an island and white countertops
 Cummings Architecture + Interiors
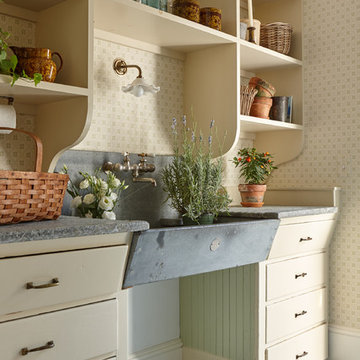
The 1790 Garvin-Weeks Farmstead is a beautiful farmhouse with Georgian and Victorian period rooms as well as a craftsman style addition from the early 1900s. The original house was from the late 18th century, and the barn structure shortly after that. The client desired architectural styles for her new master suite, revamped kitchen, and family room, that paid close attention to the individual eras of the home. The master suite uses antique furniture from the Georgian era, and the floral wallpaper uses stencils from an original vintage piece. The kitchen and family room are classic farmhouse style, and even use timbers and rafters from the original barn structure. The expansive kitchen island uses reclaimed wood, as does the dining table. The custom cabinetry, milk paint, hand-painted tiles, soapstone sink, and marble baking top are other important elements to the space. The historic home now shines.
Eric Roth
 Kitty & Company Interior Design

This home brewing space is as beautiful as it is functional. The Brew kettles sit on top of beautiful Copper and stainless tri-pod open flame burners. A large sink and hard surfaces make for easier clean-up.
 European Stone Concepts
Photography by Laurey Glenn

This is an example of a mid-sized farmhouse stone porch design in Richmond with a roof extension.
This is an example of a mid-sized farmhouse stone porch design in Richmond with a roof extension.



 CG&S Design-Build
Design by Joanna Hartman
Photography by Ryann Ford
Styling by Adam Fortner
This bath features 3cm Bianco Carrera Marble at the vanities, Restoration Hardware, Ann Sacks "Savoy" 3X6 and 2x4 tile in Dove on shower walls and backsplash, D190 Payette Liner for shower walls and niche, 3" Carrara Hex honed and polished floor and shower floor tile, Benjamin Moore "River Reflections" paint, and Restoration Hardware chrome Dillon sconces.
 Classic Kitchen & Bath
Viking Range
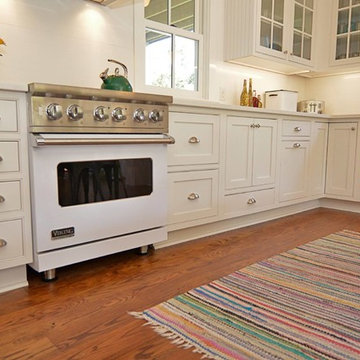
Classic Kitchen & Bath designer Cathy Pitts along side Ben Trost with Trost Custom Homes worked together to create this beautiful white on white kitchen! Medallion inset cabinets with Viatera quartz really give this kitchen a clean and classic look.
 Quality Custom Cabinetry, Inc
Photography by Garrett Rowland Photography

Mountain style u-shaped medium tone wood floor eat-in kitchen photo in Philadelphia with a farmhouse sink, recessed-panel cabinets, distressed cabinets, brown backsplash, mosaic tile backsplash and stainless steel appliances
Mountain style u-shaped medium tone wood floor eat-in kitchen photo in Philadelphia with a farmhouse sink, recessed-panel cabinets, distressed cabinets, brown backsplash, mosaic tile backsplash and stainless steel appliances
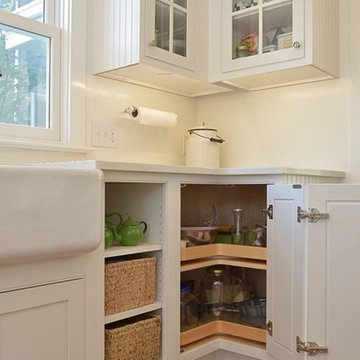 Classic Kitchen & Bath
Lazy Susan, Glass Wall Cabinets
Classic Kitchen & Bath designer Cathy Pitts along side Ben Trost with Trost Custom Homes worked together to create this beautiful white on white kitchen! Medallion inset cabinets with Viatera quartz really give this kitchen a clean and classic look.



 Flavin Architects
Modern glass house set in the landscape evokes a midcentury vibe. A modern gas fireplace divides the living area with a polished concrete floor from the greenhouse with a gravel floor. The frame is painted steel with aluminum sliding glass door. The front features a green roof with native grasses and the rear is covered with a glass roof.
Photo by: Peter Vanderwarker Photography

1