
Search results for "Garage theme" in Home Design Ideas
 Katie Leede & Company Studio
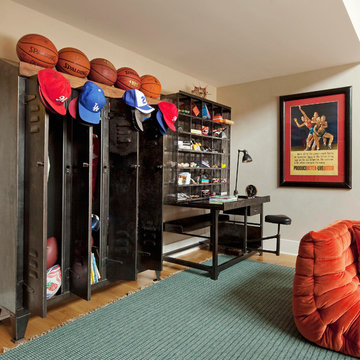
Lockers and a vintage postal desk make for a charming storage and work station.
Family room - mid-sized eclectic medium tone wood floor family room idea in New York with beige walls and no fireplace
Family room - mid-sized eclectic medium tone wood floor family room idea in New York with beige walls and no fireplace

 Balzer & Tuck Architecture
An open floor plan between the Kitchen, Dining, and Living areas is thoughtfully divided by sliding barn doors, providing both visual and acoustic separation. The rear screened porch and grilling area located off the Kitchen become the focal point for outdoor entertaining and relaxing. Custom cabinetry and millwork throughout are a testament to the talents of the builder, with the project proving how design-build relationships between builder and architect can thrive given similar design mindsets and passions for the craft of homebuilding.
 Cedar Park Overhead Doors
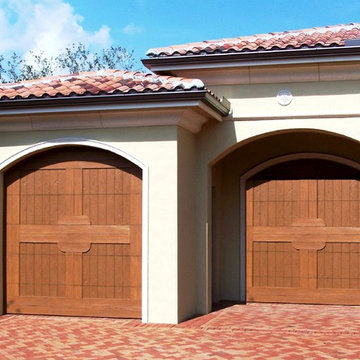
Customized wood-free overhead garage doors can give you the elegant look of real wood, but without the maintenance that can come with it.
These "Knights Templar" doors are steel back-insulated to keep out the heat and cold. They beautifully enhance this Spanish-style home using a Mission-style theme and color scheme.
The doors were designed, custom-built and installed by Cedar Park Overhead Doors, which has been serving the Austin, TX area for more than 30 years.
Find the right local pro for your project

 Concept Design, Inc.

We converted the original Dining Room into a Game Room
Photograph byChet Frohlick
Game room - large contemporary enclosed medium tone wood floor game room idea in Orange County with beige walls, no fireplace and a wall-mounted tv
Game room - large contemporary enclosed medium tone wood floor game room idea in Orange County with beige walls, no fireplace and a wall-mounted tv
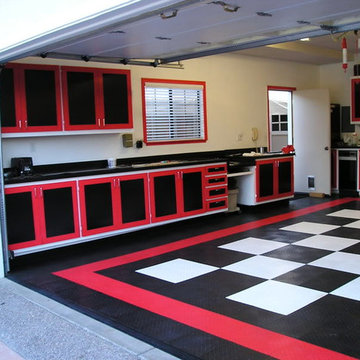
 RaceDeck
This garage went with the classic black & white checker hot rod theme with accents of red. RaceDeck garage flooring is what was used http://www.racedeck.com #racedeck
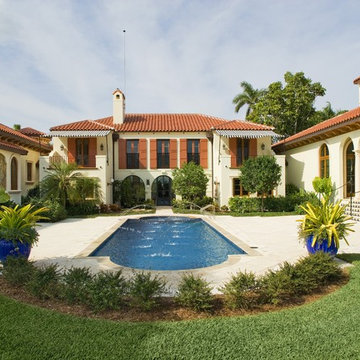
 Wm. Thorning Little, Architect
A circus themed, Mediterranean home on the beautiful coast of Sarasota.
Inspiration for a large mediterranean white two-story stucco exterior home remodel in Tampa
Inspiration for a large mediterranean white two-story stucco exterior home remodel in Tampa

Sponsored
Columbus, OH

Hope Restoration & General Contracting
Columbus Design-Build, Kitchen & Bath Remodeling, Historic Renovations
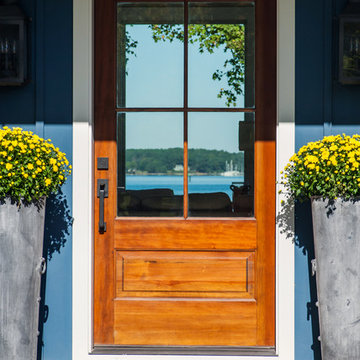
 SMS Architects
First Step is a river view.
Ansel Olsen, Photographer
Example of a mid-sized country blue two-story concrete fiberboard exterior home design in Richmond with a mixed material roof
Example of a mid-sized country blue two-story concrete fiberboard exterior home design in Richmond with a mixed material roof


 Hendel Homes
Modern European lower level indoor display garage
Garage - mid-sized modern attached one-car garage idea in Minneapolis
Garage - mid-sized modern attached one-car garage idea in Minneapolis

 Four Brothers Design + Build

Garage - mid-sized contemporary attached two-car garage idea in DC Metro
 SINGLEPOINT DESIGN BUILD INC.

Large cottage white two-story concrete fiberboard gable roof photo in San Francisco

 Pedersen Associates
Barbara Ries
Inspiration for a traditional partial sun stone garden path in San Francisco with a pergola.
Inspiration for a traditional partial sun stone garden path in San Francisco with a pergola.


 Casabella Interiors
Dan Cutrona

Example of a mid-sized beach style open concept light wood floor living room design in Boston with gray walls, a standard fireplace and a brick fireplace
Example of a mid-sized beach style open concept light wood floor living room design in Boston with gray walls, a standard fireplace and a brick fireplace
 Mimi & Hill interiors


Garage converted to a game room
Inspiration for a mid-sized coastal attached two-car garage workshop remodel in New York
Inspiration for a mid-sized coastal attached two-car garage workshop remodel in New York

 Visbeen Architects
Designed with an open floor plan and layered outdoor spaces, the Onaway is a perfect cottage for narrow lakefront lots. The exterior features elements from both the Shingle and Craftsman architectural movements, creating a warm cottage feel. An open main level skillfully disguises this narrow home by using furniture arrangements and low built-ins to define each spaces’ perimeter. Every room has a view to each other as well as a view of the lake. The cottage feel of this home’s exterior is carried inside with a neutral, crisp white, and blue nautical themed palette. The kitchen features natural wood cabinetry and a long island capped by a pub height table with chairs. Above the garage, and separate from the main house, is a series of spaces for plenty of guests to spend the night. The symmetrical bunk room features custom staircases to the top bunks with drawers built in. The best views of the lakefront are found on the master bedrooms private deck, to the rear of the main house. The open floor plan continues downstairs with two large gathering spaces opening up to an outdoor covered patio complete with custom grill pit.

Sponsored
Columbus, OH
Hope Restoration & General Contracting
Columbus Design-Build, Kitchen & Bath Remodeling, Historic Renovations


 June Scott Design
Succulents, grasses and low-water shrubs with vivid foliage give this coastal garden a rich, textured look with minimal maintenance. Exterior colors and furniture selection by Julie McMahon. Photos by Daniel Bosler

 Adrienne DeRosa
Adrienne DeRosa © 2014 Houzz Inc.
One of the most recent renovations is the guest bathroom, located on the first floor. Complete with a standing shower, the room successfully incorporates elements of various styles toward a harmonious end.
The vanity was a cabinet from Arhaus Furniture that was used for a store staging. Raymond and Jennifer purchased the marble top and put it on themselves. Jennifer had the lighting made by a husband-and-wife team that she found on Instagram. "Because social media is a great tool, it is also helpful to support small businesses. With just a little hash tagging and the right people to follow, you can find the most amazing things," she says.
Lighting: Triple 7 Recycled Co.; sink & taps: Kohler
Photo: Adrienne DeRosa © 2014 Houzz
1