
Search results for "Garbage disposal" in Home Design Ideas


Find the right local pro for your project
 Brimer Plumbing
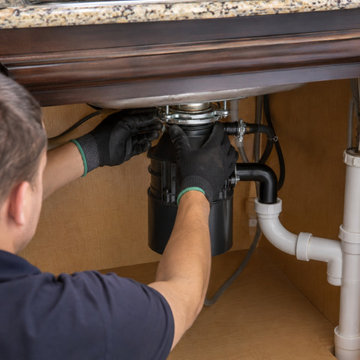
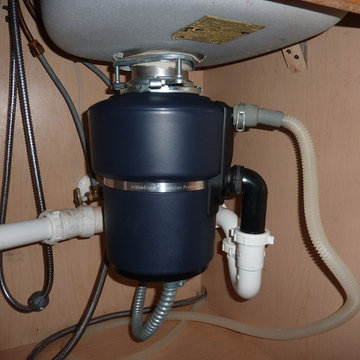
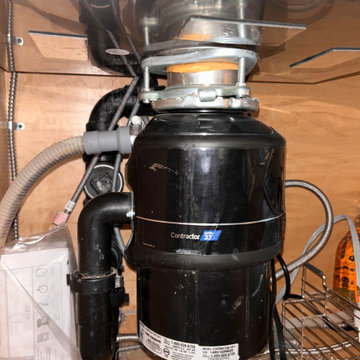
Kitchen sink garbage disposal inspection at a Tahoe City home. The unit installed under the sink is an InSinkErator Contractor 333 food waste disposer, three quarter horsepower, 120 volt single phase.
Our technician checked the mounting assembly, went over the drain connections and the P trap, looked at how the discharge was routed, and confirmed the model and rating from the nameplate rather than working from a guess. Findings and replacement options were documented and presented to the owner.
No replacement was performed on this visit, so these photos show the existing condition. If the unit is replaced, the finished install will be added to this project.
Knowing exactly what is installed is what makes a replacement decision simple. The model, the horsepower, the drain configuration, and the way the previous install was put together all shape which unit belongs there and what the work involves.
Residential plumbing service, maintenance, and repair for Tahoe City, Truckee, and North Lake Tahoe. Flat rate pricing.
CA CSLB 1149344
 JohnsonControlCo
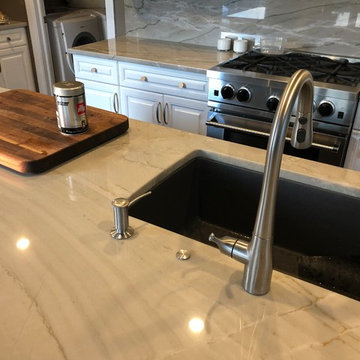
Customer did not want an ugly air switch so we modernized the look with a solid stainless steel garbage disposal switch. Smaller in size, no spaces for gunk, very clean. System worked perfectly
 Sunday Morning Kitchen and Bath
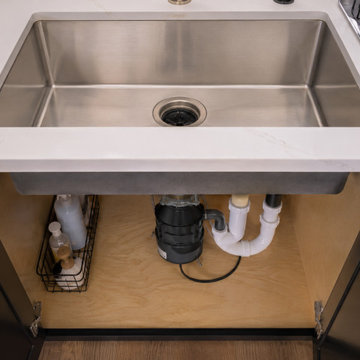
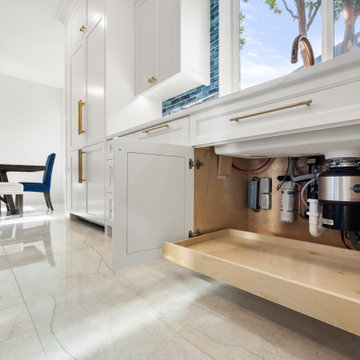
Low-angle view inside an open white shaker cabinet under the sink, showcasing an installed InSinkErator garbage disposal unit and a smooth wooden pull-out bottom tray.
 Sea Pointe Design & Remodel

Undermount sink with garbage disposal
Example of a minimalist porcelain tile and brown floor home bar design in Orange County with an undermount sink, shaker cabinets, green cabinets, quartz countertops, white backsplash, porcelain backsplash and white countertops
Example of a minimalist porcelain tile and brown floor home bar design in Orange County with an undermount sink, shaker cabinets, green cabinets, quartz countertops, white backsplash, porcelain backsplash and white countertops
 dRemodeling Design-Build
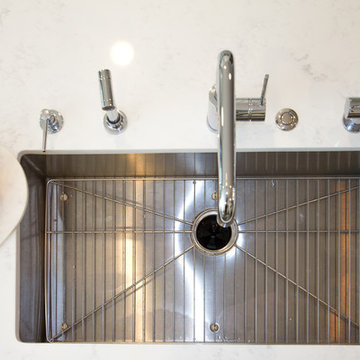
Aerial photo of grilled sink setup and purified faucet.
Large minimalist u-shaped dark wood floor and black floor open concept kitchen photo in Philadelphia with an undermount sink, shaker cabinets, white cabinets, marble countertops, blue backsplash, mosaic tile backsplash, stainless steel appliances, an island and white countertops
Large minimalist u-shaped dark wood floor and black floor open concept kitchen photo in Philadelphia with an undermount sink, shaker cabinets, white cabinets, marble countertops, blue backsplash, mosaic tile backsplash, stainless steel appliances, an island and white countertops

 ShelfGenie of Columbus
Maximize your bathroom storage with custom pull out shelves designed to fit your existing bathroom cabinets and vanities. Add riser shelves to your pull out shelves for additional storage. This cabinet features two riser shelves that fit around the plumbing inside the cabinet. The pull out shelves are also notched to fit around other plumbing features. All of our shelves are custom made to fit your space.
 All Phase Plumbing Inc.
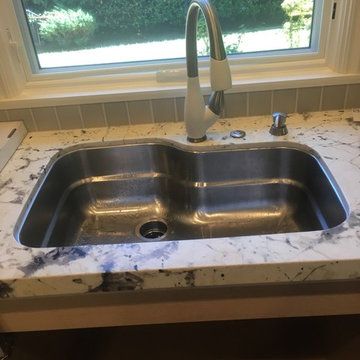
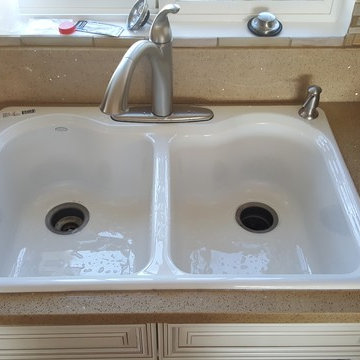
Kitchen Faucet install complete with soap dispenser.
Kitchen - kitchen idea in Sacramento
Kitchen - kitchen idea in Sacramento

 Freedom Construction Solutions
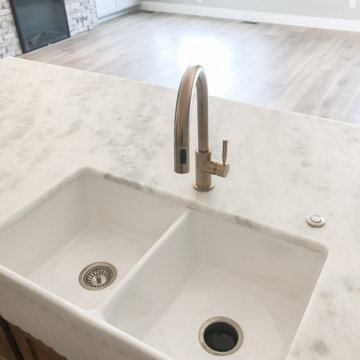
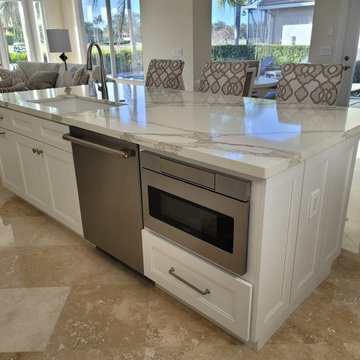
Custom built kitchen Island-
adds more storage space and sitting area.
 BLDesigns, Inc
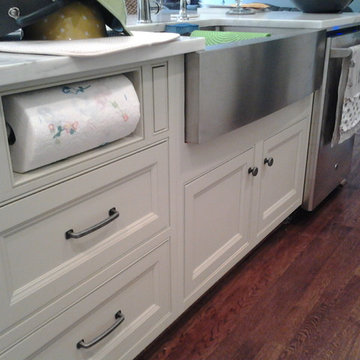
Island with a custom built paper towel cabinets with drawers below. Stainless steel farmhouse sink with marble counter top.
Inspiration for a mid-sized farmhouse l-shaped dark wood floor open concept kitchen remodel in Birmingham with a farmhouse sink, beaded inset cabinets, white cabinets, gray backsplash, stone slab backsplash, stainless steel appliances, beige walls and an island
Inspiration for a mid-sized farmhouse l-shaped dark wood floor open concept kitchen remodel in Birmingham with a farmhouse sink, beaded inset cabinets, white cabinets, gray backsplash, stone slab backsplash, stainless steel appliances, beige walls and an island




 Smith & Ragsdale Interior Design
While this new home had an architecturally striking exterior, the home’s interior fell short in terms of true functionality and overall style. The most critical element in this renovation was the kitchen and dining area, which needed careful attention to bring it to the level that suited the home and the homeowners.
As a graduate of Culinary Institute of America, our client wanted a kitchen that “feels like a restaurant, with the warmth of a home kitchen,” where guests can gather over great food, great wine, and truly feel comfortable in the open concept home. Although it follows a typical chef’s galley layout, the unique design solutions and unusual materials set it apart from the typical kitchen design.
Polished countertops, laminated and stainless cabinets fronts, and professional appliances are complemented by the introduction of wood, glass, and blackened metal – materials introduced in the overall design of the house. Unique features include a wall clad in walnut for dangling heavy pots and utensils; a floating, sculptural walnut countertop piece housing an herb garden; an open pantry that serves as a coffee bar and wine station; and a hanging chalkboard that hides a water heater closet and features different coffee offerings available to guests.
The dining area addition, enclosed by windows, continues to vivify the organic elements and brings in ample natural light, enhancing the darker finishes and creating additional warmth.
Photography by Ira Montgomery

 Piccadilly Design
Inspiration for a timeless living room remodel in Salt Lake City with a standard fireplace

 Claire Queeney Hsu
Open galley kitchen that is perfect for entertaining. Co-ordinating layered light fixtures all have crystal aspects. The stone/glass mosaic tile backsplash gives the space a little glitter above and below the cabinets. Porcelain tile floor is elegant and rugged. The custom, three panel closet door adds reflected light and the feeling of more space. Photos by Shelly Harrison

 Studio Dearborn
A snug fit! We managed to squeeze in two full sized waste cans and an Insinkerator disposal and still had room for some cleaning supplies in the pullout drawers. There's no wasted space here! c 2015 Sarah Robertson
1