
Search results for "Garrison red" in Home Design Ideas

 Garrison Foundry Architecture + Decor
Trendy galley light wood floor and beige floor kitchen photo in New York with a farmhouse sink, flat-panel cabinets, blue cabinets, white backsplash, subway tile backsplash, stainless steel appliances, an island and white countertops

 Archer & Buchanan Architecture, Ltd.
Jim Garrison Photography
Example of a mid-sized backyard brick patio design in Philadelphia with a fire pit and a roof extension
Example of a mid-sized backyard brick patio design in Philadelphia with a fire pit and a roof extension

Utility room - transitional utility room idea in Portland with gray cabinets, white walls and a stacked washer/dryer
Find the right local pro for your project

 Architectural Designs
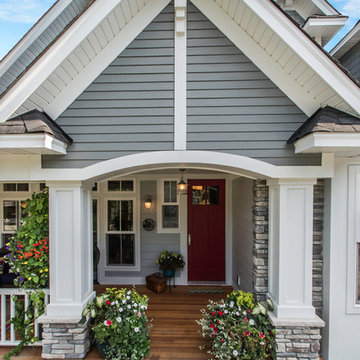
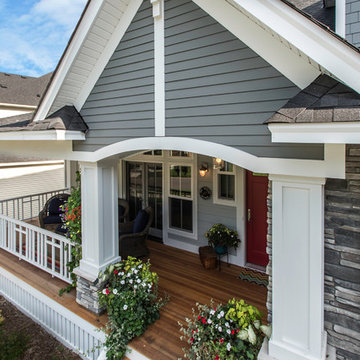
Exclusive House Plan 73345HS is a 3 bedroom 3.5 bath beauty with the master on main and a 4 season sun room that will be a favorite hangout.
The front porch is 12' deep making it a great spot for use as outdoor living space which adds to the 3,300+ sq. ft. inside.
Ready when you are. Where do YOU want to build?
Plans: http://bit.ly/73345hs
Photo Credit: Garrison Groustra
 Architectural Designs
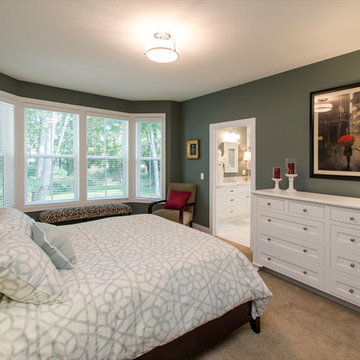
Exclusive House Plan 73345HS is a 3 bedroom 3.5 bath beauty with the master on main and a 4 season sun room that will be a favorite hangout.
The front porch is 12' deep making it a great spot for use as outdoor living space which adds to the 3,300+ sq. ft. inside.
Ready when you are. Where do YOU want to build?
Plans: http://bit.ly/73345hs
Photo Credit: Garrison Groustra
 Architectural Designs
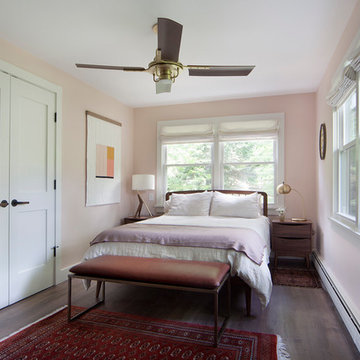
Exclusive House Plan 73345HS is a 3 bedroom 3.5 bath beauty with the master on main and a 4 season sun room that will be a favorite hangout.
The front porch is 12' deep making it a great spot for use as outdoor living space which adds to the 3,300+ sq. ft. inside.
Ready when you are. Where do YOU want to build?
Plans: http://bit.ly/73345hs
Photo Credit: Garrison Groustra


 Rockwood Cabinetry
Built by Cornerstone Construction Services
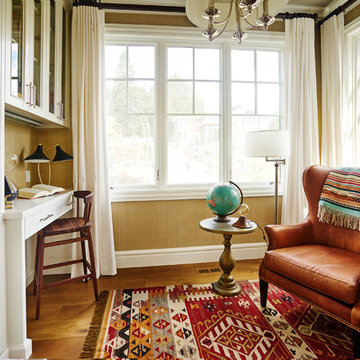
Interior Design by Garrison Hullinger Interior Design
Photography by Blackstone Edge Studios
Study room - mid-sized traditional built-in desk medium tone wood floor study room idea in Portland with brown walls
Study room - mid-sized traditional built-in desk medium tone wood floor study room idea in Portland with brown walls
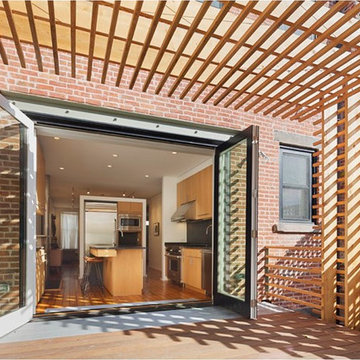
 Sheryl Jordan Architect
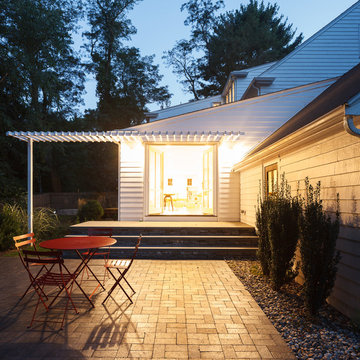
Rear deck with cedar pergola. Provides access through new folding glass doors to the backyard below from the relocated kitchen.
Role: Project Manager at Garrison Architects.
photography: Andrew Rugge

 Skogman Homes
Front exterior with gray siding and 3 stall garage
Example of a transitional gray one-story house exterior design in Cedar Rapids with a black roof and a shingle roof
Example of a transitional gray one-story house exterior design in Cedar Rapids with a black roof and a shingle roof

 Catherine Garrison Architect, Inc
Alcove shower - mid-sized eclectic master blue tile and ceramic tile concrete floor, red floor, single-sink and wallpaper alcove shower idea in Los Angeles with flat-panel cabinets, yellow cabinets, a one-piece toilet, multicolored walls, an undermount sink, solid surface countertops, a hinged shower door, orange countertops, a niche and a floating vanity
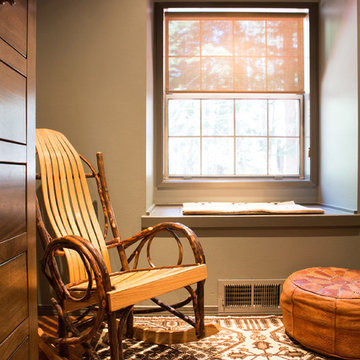
 Charmean Neithart Interiors
Photos by Erika Bierman www.erikabiermanphotography.com
Inspiration for a rustic bedroom remodel in Los Angeles
Inspiration for a rustic bedroom remodel in Los Angeles



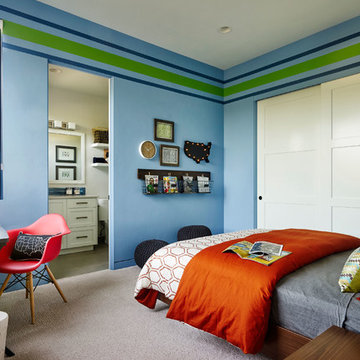
Inspiration for a contemporary gender-neutral carpeted kids' room remodel in Portland with multicolored walls
 Prime Hardwood Floors of Los Angeles
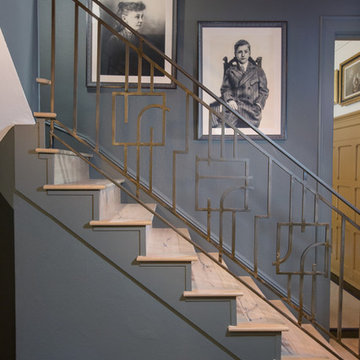
We had the honor of working with Jessica Today Design on this sitting area and staircase for the 2017 Pasadena Showcase House of Design. Du Bois - Nathalie engineered hardwood floors, by The Garrison Collection, were installed to help execute Jessica's vision for the space.
Jessica's Design Concept:
"The house was built in 1916 by prominent architectural firm Marston and Van Pelt. In keeping with the English Tudor style of the house, I really wanted the design to capture a classic English look. So the walls were painted a dark gray, the red carpet was replaced with hardwood flooring, and the chunky wooden handrail was replaced with an airy metal railing finished in a dark patina. The overall colors mimic that of an English landscape. I finished the space with more traditional decor - a vintage French armchair, a gallery of classic portraits and old books that I discovered at a flea market."
The following is a complete list of vendors who helped make this design come to life:
Jessica Today Designs (designer)
SZK Metals (metalwork - handrail)
The Garrison Collection (flooring)
Prime Hardwood Floors (floor installation)
Schoolhouse Electric (lighting)
American Reliable Services (electrician)
Kelsey Shultis (artist)
Dunn Edwards (paint)
Framed Pictures (some framing)
Preferred Picture Framing and Art Installation (art installation)
Arteriors (side table)
Lawrence of La Brea (rug)
The 2017 Pasadena Showcase House of Design is running until May 21st - Check it out before it's gone!
 Dana Austin Griggs | Real Estate Group
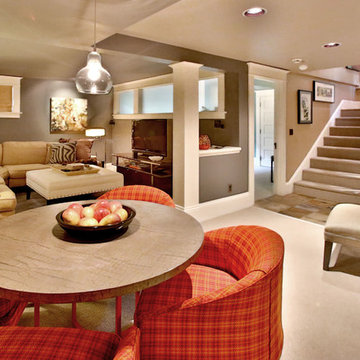
Designer home by Garrison Hullinger (www.GarrisonHullinger.com). A complete restoration transformed this home into an upscale oasis both inside & out with a mix of contemporary and vintage features expertly merged together to preserve the original historic charm.

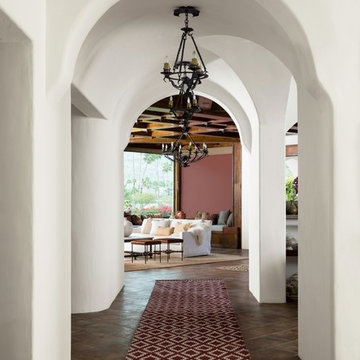
 Benjamin Moore
(WALLS, CEILING): Atrium White OC-145 Aura®, Matte (FAR ACCENT WALL): Garrison Red HC-66 Aura®, Matte
A southwestern hallway with tile floor, a red diamond patterned runner, and arched ceilings.
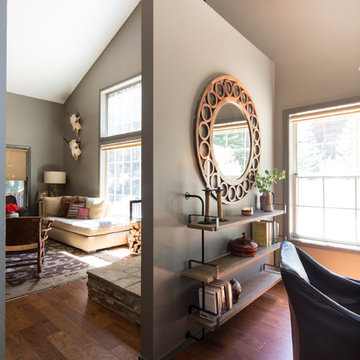 Charmean Neithart Interiors
Photos by Erika Bierman www.erikabiermanphotography.com
Living room - rustic living room idea in Los Angeles
Living room - rustic living room idea in Los Angeles
 Catherine Garrison Architect, Inc
Example of a mid-sized eclectic master blue tile and ceramic tile concrete floor, red floor, single-sink and wallpaper alcove shower design in Los Angeles with flat-panel cabinets, yellow cabinets, a one-piece toilet, multicolored walls, an undermount sink, solid surface countertops, a hinged shower door, orange countertops, a niche and a floating vanity
1