
Search results for "Geberit" in Home Design Ideas

 Griffin Designs LLC
Smokey turquoise glass tiles cover this luxury bath with an interplay of stacked and gridded tile patterns that enhances the sophistication of the monochromatic palette.
Floor to ceiling glass panes define a breathtaking steam shower. Every detail takes the homeowner’s needs into account, including an in-wall waterfall element above the shower bench. Griffin Designs measured not only the space but also the seated homeowner to ensure a soothing stream of water that cascades onto the shoulders, hits just the right places, and melts away the stresses of the day.
Space conserving features such as the wall-hung toilet allowed for more flexibility in the layout. With more possibilities came more storage. Replacing the original pedestal sink, a bureau-style vanity spans four feet and offers six generously sized drawers. One drawer comes complete with outlets to discretely hide away accessories, like a hair dryer, while maximizing function. An additional recessed medicine cabinet measures almost six feet in height.
The comforts of this primary bath continue with radiant floor heating, a built-in towel warmer, and thoughtfully placed niches to hold all the bits and bobs in style.
 Geberit

Wood accents and printed tile lend simple elegance to a minimalist master bath that features a Geberit wall-mounted toilet.
Walk-in shower - mid-sized contemporary master medium tone wood floor walk-in shower idea in Chicago with a console sink, a wall-mount toilet and multicolored walls
Walk-in shower - mid-sized contemporary master medium tone wood floor walk-in shower idea in Chicago with a console sink, a wall-mount toilet and multicolored walls
 Carl Pallini LLC
Maha Comianos

Eat-in kitchen - small mid-century modern l-shaped concrete floor and gray floor eat-in kitchen idea in San Diego with a drop-in sink, flat-panel cabinets, medium tone wood cabinets, stainless steel countertops, gray backsplash, stainless steel appliances, an island and gray countertops
Eat-in kitchen - small mid-century modern l-shaped concrete floor and gray floor eat-in kitchen idea in San Diego with a drop-in sink, flat-panel cabinets, medium tone wood cabinets, stainless steel countertops, gray backsplash, stainless steel appliances, an island and gray countertops
Find the right local pro for your project
 Geberit


Featuring cabinetry made of salvaged chestnut wood and a recessed sink, this vanity effortlessly combines rustic and modern design elements.
James Netz Photography
 Built By Newkirk
Jeri Koegel

Example of a small arts and crafts beige tile and stone tile limestone floor and beige floor bathroom design in Los Angeles with an undermount sink, shaker cabinets, white cabinets, a wall-mount toilet, white walls and a hinged shower door
Example of a small arts and crafts beige tile and stone tile limestone floor and beige floor bathroom design in Los Angeles with an undermount sink, shaker cabinets, white cabinets, a wall-mount toilet, white walls and a hinged shower door
 Griffin Designs LLC
Photo Credit: Whitney Kidder
Inspiration for a mid-sized modern white tile and marble tile mosaic tile floor and gray floor tub/shower combo remodel in New York with flat-panel cabinets, blue cabinets, an undermount tub, a wall-mount toilet, white walls, an undermount sink, marble countertops, a hinged shower door and white countertops
Inspiration for a mid-sized modern white tile and marble tile mosaic tile floor and gray floor tub/shower combo remodel in New York with flat-panel cabinets, blue cabinets, an undermount tub, a wall-mount toilet, white walls, an undermount sink, marble countertops, a hinged shower door and white countertops

 Studio 511
A beautiful, clean, cool, classic, white Master Bath. Interior Design by Ashley Whittaker.
Small elegant master white tile mosaic tile floor bathroom photo in New York with an undermount sink, white cabinets, marble countertops, an undermount tub, white walls, raised-panel cabinets and white countertops
Small elegant master white tile mosaic tile floor bathroom photo in New York with an undermount sink, white cabinets, marble countertops, an undermount tub, white walls, raised-panel cabinets and white countertops
 Geberit
A Duravit toilet with Geberit in-wall system and flush plate add a modern flair to this rustic bathroom.
James Netz Photography
Small mountain style master dark wood floor walk-in shower photo in Chicago with a drop-in sink, flat-panel cabinets, medium tone wood cabinets and a wall-mount toilet
Small mountain style master dark wood floor walk-in shower photo in Chicago with a drop-in sink, flat-panel cabinets, medium tone wood cabinets and a wall-mount toilet
 Geberit
The bright white shower tile and wall-mounted toilet with Geberit in-wall system make a bold statement against dark-wooden walls and floors.
James Netz Photography
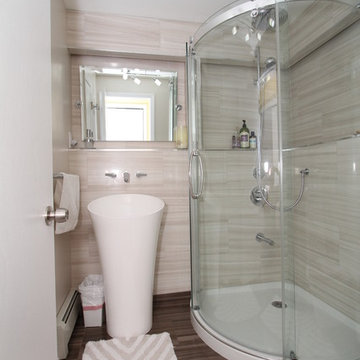
 tesebas
Maax shower pan and doors; ADM Bathroom design sink; Toto Maris toilet on a Geberit carrier; LED lighting; Krea porcelain tiles; Delta faucet; Hansgrohe shower valve, shower diverter and shower bar; Grohe tub spout; Gatco Channel towel bar, robe hooks, tissue holder, glass shelf and tilting mirror; Panasonic ducted fan; and so on... Took about a year on-and-off, did all the work myself (part of a complete remodel in an unfinished space that included the bathroom, utilities room, office, living room, and washer/dryer room)

 Xstyles Bath + More, Inc.
bethsingerphotographer.com
Example of a small minimalist 3/4 white tile and ceramic tile marble floor and gray floor bathroom design with flat-panel cabinets, brown cabinets, a wall-mount toilet, gray walls, a vessel sink, concrete countertops and a hinged shower door
Example of a small minimalist 3/4 white tile and ceramic tile marble floor and gray floor bathroom design with flat-panel cabinets, brown cabinets, a wall-mount toilet, gray walls, a vessel sink, concrete countertops and a hinged shower door
 Dorig Designs LLC
James Netz Photography
Inspiration for a small cottage gray tile and porcelain tile porcelain tile walk-in shower remodel in Other with a drop-in sink, medium tone wood cabinets, concrete countertops, a wall-mount toilet and gray walls
Inspiration for a small cottage gray tile and porcelain tile porcelain tile walk-in shower remodel in Other with a drop-in sink, medium tone wood cabinets, concrete countertops, a wall-mount toilet and gray walls
![[STRANG] Architecture](https://st.hzcdn.com/fimgs/58c36fcc006e1f87_9258-w32-h32-b0-p0--.jpg) [STRANG] Architecture
[STRANG] ArchitecturePhotography © Claudia Uribe-Touri

Example of a mid-sized minimalist 3/4 beige tile and ceramic tile light wood floor bathroom design in Miami with a trough sink, white cabinets, solid surface countertops, a wall-mount toilet, white walls and flat-panel cabinets
Example of a mid-sized minimalist 3/4 beige tile and ceramic tile light wood floor bathroom design in Miami with a trough sink, white cabinets, solid surface countertops, a wall-mount toilet, white walls and flat-panel cabinets
 Balestri Architects
This renovation project updates an existing New York 1920s apartment with a modern sensibility.
Replacing the cellular pre-war layout of the central spaces with a built-in walnut credenza and white lacquer side board effectively opens the plan to create a unified and spacious living area. The back side of the full-height dining room side-board screens views from the entrance foyer. The modern design of the new built-ins at center of the space is balanced by perimeter radiator covers and a full-height bookshelf which work with the period trim detail.

The new powder room features white thassos wall tiles, robern medicine cabinets with custom cove lighting, a custom translucent glass shelf, frameless glass shower, and a wall-hung toilet and sink to create a very clean look. The floor is honed Concordia schist.
Photography: Mikiko Kikuyama
 Geberit
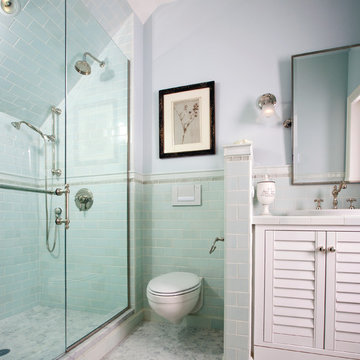
Designer Liz Murray incorporated a concealed tank and carrier paired with a wall-hung toilet in this bathroom. This type of toilet is more sleek than a floor-mount type, because the tank is not exposed. The actuator flush plate is engineered for performance and quick maintenance, while also giving more flexibility to the overall design of the bathroom.
 Xstyles Bath + More, Inc.
bethsingerphotographer.com
Bathroom - small modern 3/4 white tile and porcelain tile marble floor and gray floor bathroom idea in Detroit with flat-panel cabinets, brown cabinets, a wall-mount toilet, white walls, a vessel sink, concrete countertops, a hinged shower door and gray countertops
Bathroom - small modern 3/4 white tile and porcelain tile marble floor and gray floor bathroom idea in Detroit with flat-panel cabinets, brown cabinets, a wall-mount toilet, white walls, a vessel sink, concrete countertops, a hinged shower door and gray countertops
 Griffin Designs LLC
Photo Credit: Whitney Kidder

Example of a mid-sized minimalist white tile and marble tile mosaic tile floor and gray floor bathroom design in New York with flat-panel cabinets, blue cabinets, a wall-mount toilet, white walls, an undermount sink, marble countertops and white countertops
Example of a mid-sized minimalist white tile and marble tile mosaic tile floor and gray floor bathroom design in New York with flat-panel cabinets, blue cabinets, a wall-mount toilet, white walls, an undermount sink, marble countertops and white countertops

 revivebathrooms
Simplicity and functionality merged perfectly in this bathroom. A single vanity, Duravit© toilet, and built-in storage make the most of limited space.

 Berghuis Construction LLC
Photos by Kaity
Example of a large trendy master gray tile and stone tile freestanding bathtub design in Grand Rapids with flat-panel cabinets, white cabinets, a wall-mount toilet, white walls and a trough sink
Example of a large trendy master gray tile and stone tile freestanding bathtub design in Grand Rapids with flat-panel cabinets, white cabinets, a wall-mount toilet, white walls and a trough sink
 Geberit
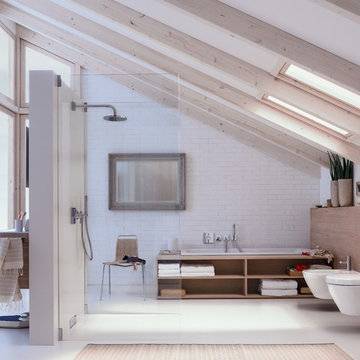
A unique loft space calls for an equally unique take on bathroom design. Geberit’s wall-hung toilet is contemporary, with character.
Inspiration for a mid-sized contemporary master bathroom remodel in Chicago with a wall-mount sink, open cabinets, medium tone wood cabinets, wood countertops, a wall-mount toilet and multicolored walls
Inspiration for a mid-sized contemporary master bathroom remodel in Chicago with a wall-mount sink, open cabinets, medium tone wood cabinets, wood countertops, a wall-mount toilet and multicolored walls
1