
Search results for "Geometric" in Home Design Ideas
 Fiddlehead Design Group, LLC
Susan Gilmore

Example of a mid-sized transitional master dark wood floor and brown floor bedroom design in Minneapolis with gray walls and no fireplace
Example of a mid-sized transitional master dark wood floor and brown floor bedroom design in Minneapolis with gray walls and no fireplace

 Gilles Clement Designs
Example of a mid-sized transitional medium tone wood floor and brown floor enclosed dining room design in New York with beige walls and no fireplace
Find the right local pro for your project
 Dennis Mayer - Photographer
Photography, Dennis Mayer
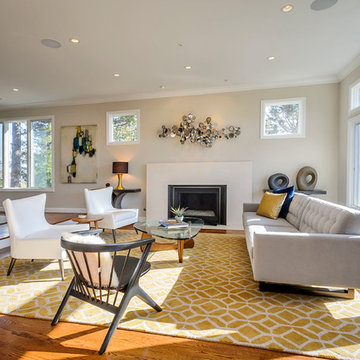
Living room - transitional open concept living room idea in San Francisco with a standard fireplace
Living room - transitional open concept living room idea in San Francisco with a standard fireplace

 Alphapex Construction Services
Example of a transitional dark wood floor bedroom design in Dallas with white walls
 McClure Contracting, Inc.


This was a whole house remodel, the owners are more transitional in style, and they had a lot of special requests including the suspended bar seats on the bar, as well as the geometric circles that were custom to their space. The doors, moulding, trim work and bar are all completely custom to their aesthetic interests.
We tore out a lot of walls to make the kitchen and living space a more open floor plan for easier communication,
The hidden bar is to the right of the kitchen, replacing the previous closet pantry that we tore down and replaced with a framed wall, that allowed us to create a hidden bar (hidden from the living room) complete with a tall wine cooler on the end of the island.
Photo Credid: Peter Obetz
 McClure Contracting, Inc.
The entrance was changed adding arches and columns to give it an open entry way feel with porcelain tile, the entry also had a wood porcelain for a more grand look as you walk in.
Photo credit: Peter Obetz
 Rachelle Capes Interiors

The new bunk room created over the second unnecessary staircase.
Example of a mid-sized beach style gender-neutral carpeted kids' room design in San Diego with gray walls
Example of a mid-sized beach style gender-neutral carpeted kids' room design in San Diego with gray walls
 Jody DeLuca Designs
Jody DeLuca Designs
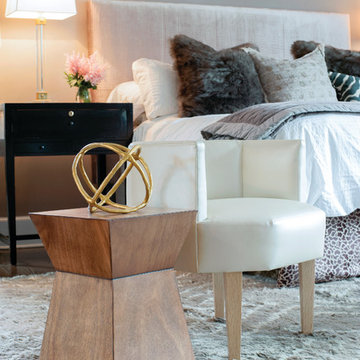
Bedroom - mid-sized contemporary guest medium tone wood floor bedroom idea in New York with white walls
Bedroom - mid-sized contemporary guest medium tone wood floor bedroom idea in New York with white walls
 Jody DeLuca Designs
Jody DeLuca Designs
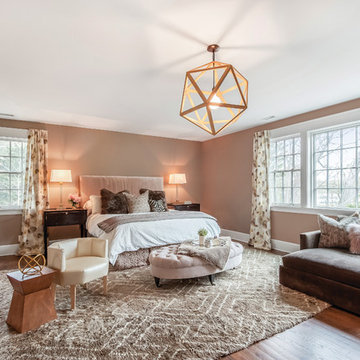
Bedroom - mid-sized contemporary master medium tone wood floor bedroom idea in New York with brown walls
Bedroom - mid-sized contemporary master medium tone wood floor bedroom idea in New York with brown walls

 Fox Interiors
Inspiration for a mid-sized 1960s cement tile floor and gray floor eat-in kitchen remodel in Minneapolis with flat-panel cabinets, quartz countertops, white backsplash, cement tile backsplash, black countertops and dark wood cabinets
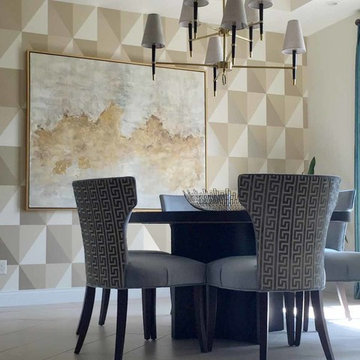
 Rust & Martin
Enclosed dining room - large contemporary ceramic tile and beige floor enclosed dining room idea in Chicago with multicolored walls and no fireplace

 DRIVEWAYS BY DESIGN
Design ideas for a mid-sized contemporary partial sun front yard concrete paver driveway in Miami.
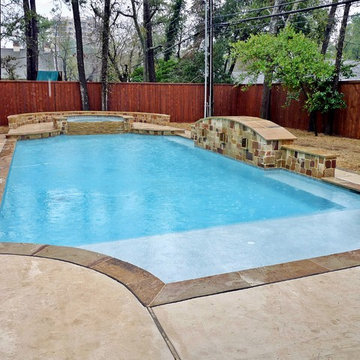
 Artistry Outdoors (Custom Pools & Outdoor Living)
Hot tub - mid-sized backyard concrete and rectangular lap hot tub idea in Houston

 Etch Design Group
The #1 Most Popular Bathroom Photo in 2018 on Houzz!
Please see all of the specifications to this shower:
Shower wall tile:
Daltile- Pickets- Matte white, model: CG-PKMTWH7530
Bathroom floor tile: Lili Cement tiles, Tiffany collection, color 3. http://lilitile.com/project/tiffany-3/
Plumbing fixtures:
Brizo, Litze collection in the brilliance luxe gold
https://www.brizo.com/bath/collection/litze
Vanity hardware:
Amerock pulls in the golden champagne finish: https://www.amerock.com/Products/Detail/pid/2836/s/golden-champagne_pull_bar-pulls_128mm_bp40517bbz
The dimensions of this bathroom are: 4'-11" wide by 8'-10" long
Paint by Sherwin Williams:
Vanity cabinet- SW 6244 Naval
Walls- SW 7015 Repose Gray
Door hardware: Emtek C520ROUUS19- Flat Black Round Knob
https://www.build.com/emtek-c520rou-privacy-door-knob/s443128?uid=2613248
Lighting was purchased via Etsy:
https://www.etsy.com/listing/266595096/double-bulb-sconce-light-solid-brass?gpla=1&gao=1&&utm_source=google&utm_medium=cpc&utm_campaign=shopping_us_a-home_and_living-lighting-sconces&utm_custom1=e0d352ca-f1fd-4e22-9313-ab9669b0b1ff&gclid=EAIaIQobChMIpNGS_9r61wIVDoRpCh1XAQWxEAQYASABEgKLhPD_BwE
These are the gold tipped bulbs for the light fixture:
https://www.cb2.com/g25-gold-tipped-60w-light-bulb/s161692

 Leighanne LaMarre Interiors
Mid-sized country enclosed ceramic tile and gray floor family room photo in Detroit with gray walls, a standard fireplace, a tile fireplace and a wall-mounted tv
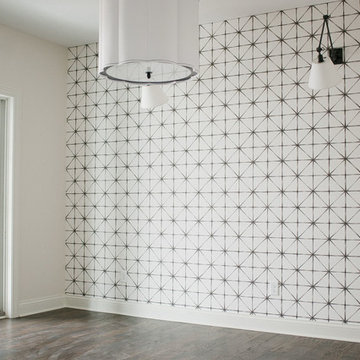
 Alma Homes
Melissa Oholendt
Inspiration for a mid-sized modern dark wood floor and brown floor home office remodel in Minneapolis with white walls
Inspiration for a mid-sized modern dark wood floor and brown floor home office remodel in Minneapolis with white walls

 Murphy Deesign
This is a New York pre-war apartment that was done through E-Design (see more on designer's website). Jenny J. Norris photography
Entryway - transitional entryway idea in New York with multicolored walls
Entryway - transitional entryway idea in New York with multicolored walls

 Nathan Taylor for Obelisk Home
Obelisk Home was given the challenge of creating a 4 year old boys bedroom using their existing furniture, but make it feel grown up. The little boy is very active. We selected new bedding, a rug, art, lighting, a custom paint color, and re-invented simple furniture to make a little boy’s paradise. Grays, oranges, blues and creams were selected to coordinate a shared bath used by a young boy and a newborn sister. Tile, decorative tile and wallpaper were the key in creating a well-blended space. The finishes chosen are all family friendly and will grow with both of the children.
Photos by Jeremy Mason McGraw

 DESIGNS! - Susan Hoffman Interior Designs
Inspiration for a transitional dark wood floor and brown floor living room remodel in Minneapolis with beige walls, a standard fireplace and a stone fireplace
1