
Search results for "Geometric screen" in Home Design Ideas




Find the right local pro for your project

 Creative Design Construction, Inc.

A master bathroom is often a place of peace and solitude, made even richer with luxurious accents. This homeowner was hoping for a serene, spa like atmosphere with modern amenities. Dipped in gold, this bathroom embodies the definition of luxury. From the oversized shower enclosure, to the oval freestanding soaking tub and private restroom facility, this bathroom incorporates it all.
The floor to ceiling white marble tile with gold veins is paired perfectly with a bronze mosaic feature wall behind the his and her vanity areas. The custom free-floating cabinetry continues from the vanities to a large make-up area featuring the same white marble countertops throughout.
A touch of gold is seamlessly tied into the design to create sophisticated accents throughout the space. From the gold crystal chandelier, vibrant gold fixtures and cabinet hardware, and the simple gold mirrors, the accents help bring the vision to life and tie in the esthetics of the concept.
This stunning white bathroom boasts of luxury and exceeded the homeowner’s expectations. It even included an automatic motorized drop-down television located in the ceiling, allowing the homeowner to relax and unwind after a long day, catching their favorite program.
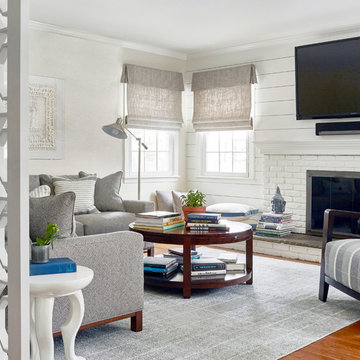
 Toledo Geller
Jacob Snavely Photography
Inspiration for a mid-sized transitional enclosed medium tone wood floor and brown floor family room remodel in New York with white walls, a wall-mounted tv, a standard fireplace and a brick fireplace
Inspiration for a mid-sized transitional enclosed medium tone wood floor and brown floor family room remodel in New York with white walls, a wall-mounted tv, a standard fireplace and a brick fireplace

 AVCAS Inc.
Home theater - large modern enclosed carpeted and beige floor home theater idea in New York with gray walls and a projector screen

Sponsored
Columbus, OH

Snider & Metcalf Interior Design, LTD
Leading Interior Designers in Columbus, Ohio & Ponte Vedra, Florida
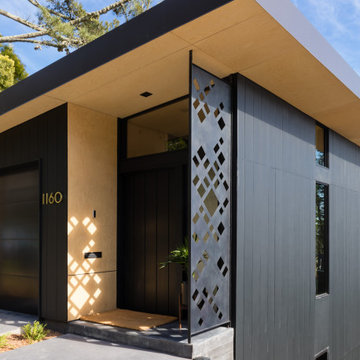
 CB Architecture + Design
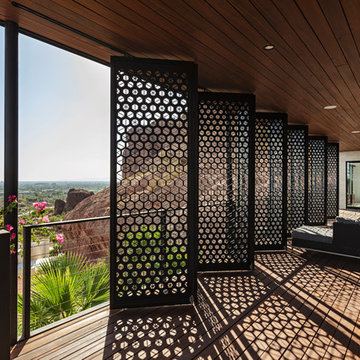
Front entry detail of a new construction home in the Berkeley Hills, CA. A custom geometric laser-cut steel privacy screen casts dramatic diamond-pattern shadows across the entry wall, creating a dynamic interplay of light and texture throughout the day. Birch plywood soffit extends the roofline over a sheltered covered entry with a pivot-style front door, recessed entry lighting, and slate entry step. Design elements include: dark vertical steel cladding, gravel driveway, and modern brass house numbers. Architecture by CB Architecture + Design in collaboration with Timbre Architecture.

 Kendall Wilkinson Design
Example of a large trendy master porcelain tile and white floor freestanding bathtub design in San Francisco with white walls

 Electronics Design Group, Inc.
William Psolka, psolka-photo.com
Large transitional enclosed carpeted home theater photo in New York with blue walls and a projector screen
Large transitional enclosed carpeted home theater photo in New York with blue walls and a projector screen

 Verde Fine Gardens
Photo by Samantha Robison
Small transitional backyard stone patio photo in Other with a pergola
Small transitional backyard stone patio photo in Other with a pergola
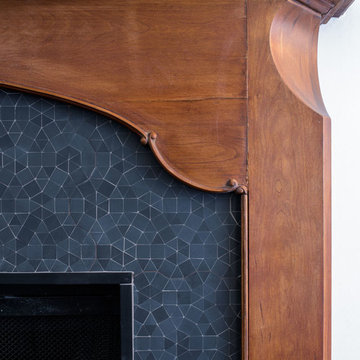
 Jane Kim Architect
Salvaged mantle detail.
Photos: Alan Tansey
Example of a trendy dark wood floor living room design in New York with a music area, white walls, a standard fireplace and a tile fireplace
Example of a trendy dark wood floor living room design in New York with a music area, white walls, a standard fireplace and a tile fireplace

 Dallas Design Group, Interiors
Interior Designers: Nancy Dubick, Lisa Barron, and Rebecca Kennedy
Photographer: Dan Piassick
Example of a transitional multicolored tile powder room design in Dallas with an undermount sink and brown walls
Example of a transitional multicolored tile powder room design in Dallas with an undermount sink and brown walls

Sponsored
Delaware, OH

Buckeye Basements, Inc.
Central Ohio's Basement Finishing ExpertsBest Of Houzz '13-'21

Small zen formal and open concept living room photo in San Diego with white walls, a metal fireplace, a standard fireplace and a concealed tv
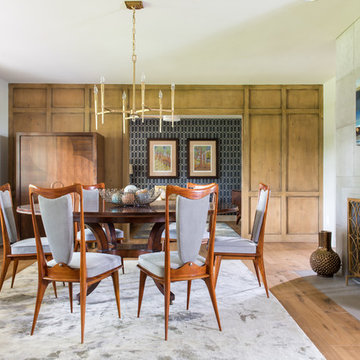
 Jennifer Garner Interiors
Photography: Michael Hunter
Large 1960s medium tone wood floor enclosed dining room photo in Austin with a standard fireplace and gray walls
Large 1960s medium tone wood floor enclosed dining room photo in Austin with a standard fireplace and gray walls
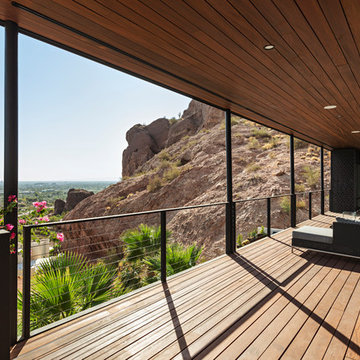
 42 North Custom Homes LLC
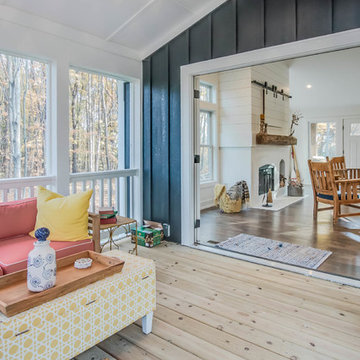
Mid-sized mountain style screened-in back porch idea in Grand Rapids with decking and a roof extension

Sponsored
Columbus, OH

Wannemacher Interiors
Customized Award-Winning Interior Design Solutions in Franklin Cnty OH
 Moss Yaw Design studio

Single front door - mid-sized 1950s light wood floor single front door idea in Los Angeles with multicolored walls
 Beau Clowney Architects
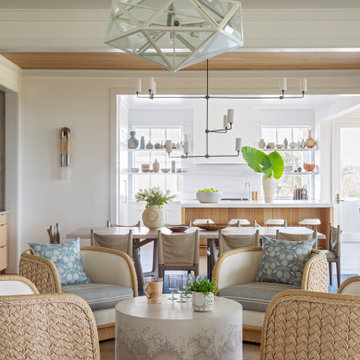
Large beach style formal and open concept medium tone wood floor and beige floor living room photo in Charleston with white walls

 Michelle Montgomery Interiors
Thermador Kitchen Design Contest - Regional Winner
Large transitional u-shaped dark wood floor and brown floor eat-in kitchen photo in Salt Lake City with a double-bowl sink, dark wood cabinets, white backsplash, stainless steel appliances, marble countertops, stone slab backsplash, an island and recessed-panel cabinets
Large transitional u-shaped dark wood floor and brown floor eat-in kitchen photo in Salt Lake City with a double-bowl sink, dark wood cabinets, white backsplash, stainless steel appliances, marble countertops, stone slab backsplash, an island and recessed-panel cabinets
1