
Search results for "Gilded frames" in Home Design Ideas
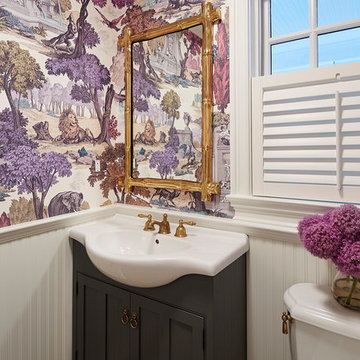
 O’Hara Interiors
Martha O'Hara Interiors, Interior Design & Photo Styling | Corey Gaffer Photography
Please Note: All “related,” “similar,” and “sponsored” products tagged or listed by Houzz are not actual products pictured. They have not been approved by Martha O’Hara Interiors nor any of the professionals credited. For information about our work, please contact design@oharainteriors.com.

 Francesca Owings Interior Design
Living Room
Inspiration for a large contemporary formal and open concept medium tone wood floor living room remodel in Grand Rapids with a ribbon fireplace, a metal fireplace, a wall-mounted tv and beige walls
Inspiration for a large contemporary formal and open concept medium tone wood floor living room remodel in Grand Rapids with a ribbon fireplace, a metal fireplace, a wall-mounted tv and beige walls
 InnerSpace Electronics Inc
Olson Photographic, Inc.
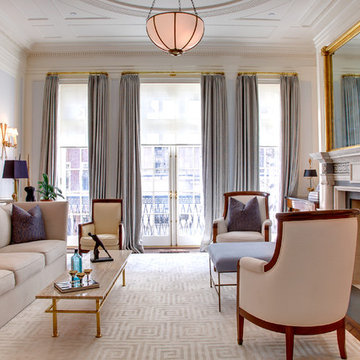
Example of a classic formal dark wood floor living room design in New York with blue walls, no tv and a standard fireplace
Example of a classic formal dark wood floor living room design in New York with blue walls, no tv and a standard fireplace
Find the right local pro for your project
 Sally Wheat Interiors
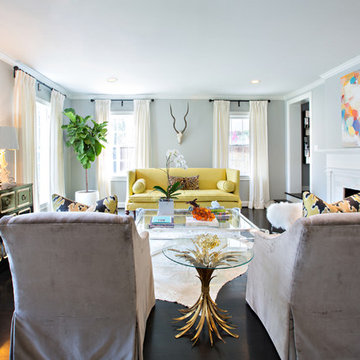
Example of a mid-sized trendy formal dark wood floor living room design in Houston with gray walls and a standard fireplace

 Kathy Marshall Design
Lovely front entrance with delft blue paint and brass accents. Front doors should say welcome and thank you for visiting, I think this does just that!
 SHM Architects
Photography: Nathan Schroder
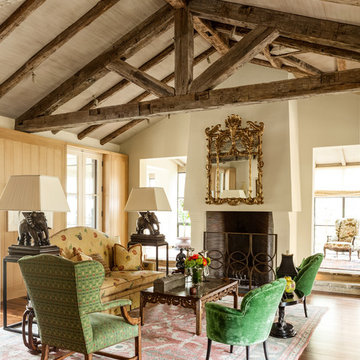
Inspiration for a mediterranean living room remodel in Dallas with beige walls
Inspiration for a mediterranean living room remodel in Dallas with beige walls
 User
UserDavid Lauer Photography

Example of an urban master bathroom design in Denver with dark wood cabinets, white walls and a trough sink
Example of an urban master bathroom design in Denver with dark wood cabinets, white walls and a trough sink

Sponsored
Columbus, OH

Snider & Metcalf Interior Design, LTD
Leading Interior Designers in Columbus, Ohio & Ponte Vedra, Florida
 User
UserEvan Joseph Studios
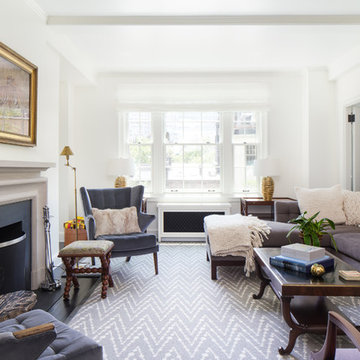
Example of a classic formal and enclosed dark wood floor living room design in New York with white walls and a standard fireplace
Example of a classic formal and enclosed dark wood floor living room design in New York with white walls and a standard fireplace
 User
UserAaron Leitz

Example of a classic medium tone wood floor living room design in San Francisco with gray walls
Example of a classic medium tone wood floor living room design in San Francisco with gray walls

 On Madison
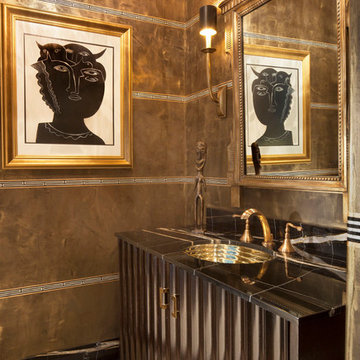
Pasadena Transitional Style Italian Revival Powder Room Detail design by On Madison. Photography by Grey Crawford
Powder room - small traditional powder room idea in Los Angeles with an undermount sink and furniture-like cabinets
Powder room - small traditional powder room idea in Los Angeles with an undermount sink and furniture-like cabinets


 Kelsey Leigh Design Co.
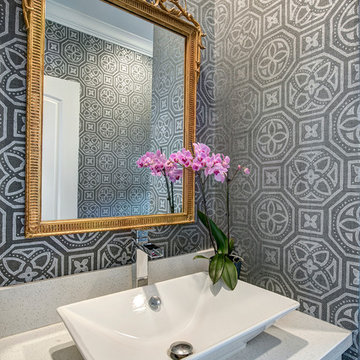
Mid-sized transitional l-shaped light wood floor and beige floor open concept kitchen photo in Oklahoma City with an undermount sink, shaker cabinets, light wood cabinets, quartz countertops, white backsplash, quartz backsplash, stainless steel appliances, an island and white countertops


 Adrienne DeRosa

Expansive white walls are the ideal back drop for art of all kinds. A Francisco Larrios painting adds a playful quality to the collection, which also includes Robert's favorite piece, a gilded gold frame with revolving digital images of Britney Spears.
"We absolutely love the art culture here, and really enjoy supporting new artists we find that could make a statement", Novogratz explains. "We are definitely exposed to new things quickly, so we have learned to incorporate our love of old historical pieces, which you see in our vintage collection, which we mix with the amazing new pieces we find."
Photo: Adrienne DeRosa Photography © 2014 Houzz
Design: Cortney and Robert Novogratz

 Hurst Design Build Remodel
Darren Sinnett
Inspiration for a large contemporary light wood floor and beige floor kitchen remodel in Cleveland with an undermount sink, shaker cabinets, black cabinets, white backsplash, an island, quartz countertops, stone slab backsplash and paneled appliances
Inspiration for a large contemporary light wood floor and beige floor kitchen remodel in Cleveland with an undermount sink, shaker cabinets, black cabinets, white backsplash, an island, quartz countertops, stone slab backsplash and paneled appliances

 Modern Traditions Interior Design LLC
This room just needed a fresh coat of paint to update it. Located immediately to the left of the new bright entryway and within eyesight of the rich blue dining room. We selected a green from the oriental rug that also highlights the painting over the fireplace.
Sara E. Eastman Photography

 Black Knight Group

This 1966 contemporary home was completely renovated into a beautiful, functional home with an up-to-date floor plan more fitting for the way families live today. Removing all of the existing kitchen walls created the open concept floor plan. Adding an addition to the back of the house extended the family room. The first floor was also reconfigured to add a mudroom/laundry room and the first floor powder room was transformed into a full bath. A true master suite with spa inspired bath and walk-in closet was made possible by reconfiguring the existing space and adding an addition to the front of the house.


 Virtual Studio Innovations
Virtual Studio Innovatons
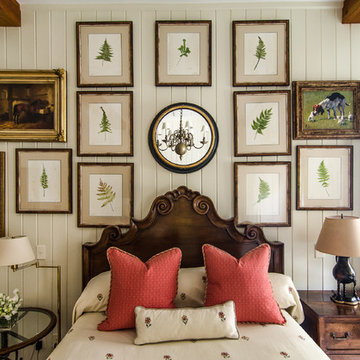
Bedroom - cottage bedroom idea in Atlanta with beige walls
Bedroom - cottage bedroom idea in Atlanta with beige walls
 Carolyn Reyes
Photo: Carolyn Reyes © 2016 Houzz
Design: Kelly Mack Home

Inspiration for a victorian bathroom remodel in Los Angeles with recessed-panel cabinets, red cabinets, yellow walls and an undermount sink
Inspiration for a victorian bathroom remodel in Los Angeles with recessed-panel cabinets, red cabinets, yellow walls and an undermount sink
1