
Search results for "Glass column" in Home Design Ideas
 Dawson Design Group
Brady Architectural Photography

Mid-sized beach style front porch photo in San Diego with decking and a roof extension
Mid-sized beach style front porch photo in San Diego with decking and a roof extension
 Kitchen Distributors, Inc-Arkansas

Mid-sized trendy galley porcelain tile and beige floor seated home bar photo with white cabinets, quartz countertops, glass tile backsplash, multicolored backsplash and glass-front cabinets
 Nasrallah Architectural Group, Inc.
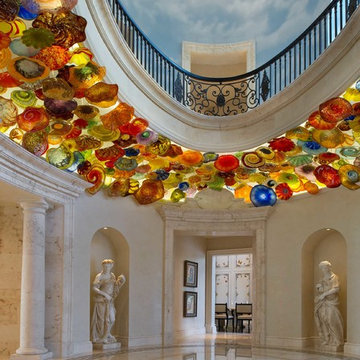
Example of a mid-sized tuscan marble floor foyer design in Orlando with beige walls
Find the right local pro for your project
 LTW Design
Minimalist open concept and formal medium tone wood floor living room photo in New York with white walls, a standard fireplace and a brick fireplace

 Peters Architecture Inc.
Clark Dugger Photography


Inspiration for a large contemporary formal and open concept light wood floor and beige floor living room remodel in Los Angeles with a standard fireplace, white walls and a stone fireplace
Inspiration for a large contemporary formal and open concept light wood floor and beige floor living room remodel in Los Angeles with a standard fireplace, white walls and a stone fireplace


 Glass River Design
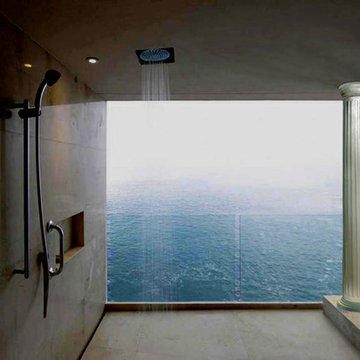
These cast columns are made of GLASS! The capitals and plinths are all hand cast thick clear glass. The columns are laminated safety glass to code for high rise L.A. specifications in this custom installation. Lighted from the interior, or from above, they become a dramatic architectural feature.
 Darcy Bean Custom Construction Inc.

Matching cheery window trim compliments the beauty of the custom made library cabinetry. Hand crafted back lit stained glass is also enveloped with cherry trim coffer ceilings.
Buras Photography

 Orren Pickell Building Group
This French country, new construction home features a circular first-floor layout that connects from great room to kitchen and breakfast room, then on to the dining room via a small area that turned out to be ideal for a fully functional bar.
Directly off the kitchen and leading to the dining room, this space is perfectly located for making and serving cocktails whenever the family entertains. In order to make the space feel as open and welcoming as possible while connecting it visually with the kitchen, glass cabinet doors and custom-designed, leaded-glass column cabinetry and millwork archway help the spaces flow together and bring in.
The space is small and tight, so it was critical to make it feel larger and more open. Leaded-glass cabinetry throughout provided the airy feel we were looking for, while showing off sparkling glassware and serving pieces. In addition, finding space for a sink and under-counter refrigerator was challenging, but every wished-for element made it into the final plan.
Photo by Mike Kaskel
 Mullet's Aluminum Products

Inspiration for a large contemporary backyard concrete patio vertical garden remodel in Tampa with a roof extension

 Lawrence Lake Interiors
Dino Tonn Photography
Front door - contemporary front door idea in Phoenix with a glass front door
Front door - contemporary front door idea in Phoenix with a glass front door

 Bella Vista Company
Shoot2Sel
This is an example of a large craftsman front porch design in Dallas with decking and a roof extension.
This is an example of a large craftsman front porch design in Dallas with decking and a roof extension.

Sponsored
Columbus, OH

Structural Remodeling
Franklin County's Heavy Timber Specialists | Best of Houzz 2020!
 Patrick Berrios Designs
Christopher Sims Custom Homes
©2013 Steve Chenn Photography
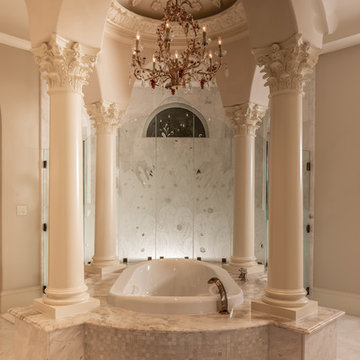
Tuscan bathroom photo in Houston
Tuscan bathroom photo in Houston
 JTWdesign LLC
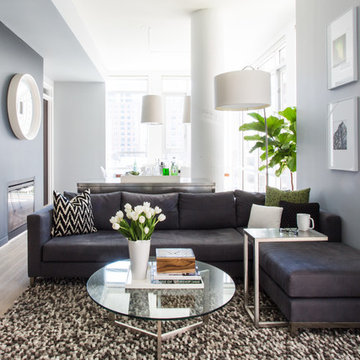
Inspiration for a contemporary open concept light wood floor living room remodel in DC Metro with a ribbon fireplace and gray walls
 Jennifer Taylor Studio
Photographer: Beth Singer
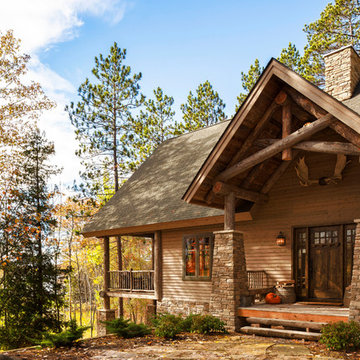
Inspiration for a large rustic beige one-story wood exterior home remodel in Detroit with a hip roof
Inspiration for a large rustic beige one-story wood exterior home remodel in Detroit with a hip roof
 k YODER design
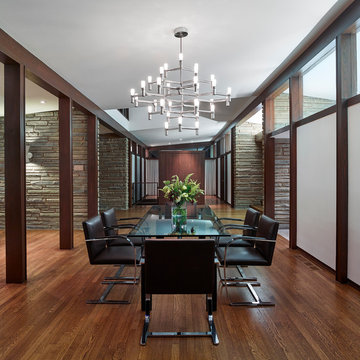
A view of the dining room from the exterior exemplifies the four-square plan and cruciform circulation, and shows the use of post and beam construction to reinforces connectivity between rooms. © Jeffrey Totaro, photographer

Sponsored
Columbus, OH

Hope Restoration & General Contracting
Columbus Design-Build, Kitchen & Bath Remodeling, Historic Renovations


 Orren Pickell Building Group
**Project Overview**
This new construction home is built next to a picturesque lake, and the bar adjacent to the kitchen and living areas is designed to frame the breathtaking view. This custom, curved bar creatively echoes many of the lines and finishes used in other areas of the first floor, but interprets them in a new way.
**What Makes This Project Unique?**
The bar connects visually to other areas of the home custom columns with leaded glass. The same design is used in the mullion detail in the furniture piece across the room. The bar is a flowing curve that lets guests face one another. Curved wainscot panels follow the same line as the stone bartop, as does the custom-designed, strategically implemented upper platform and crown that conceal recessed lighting.
**Design Challenges**
Designing a curved bar with rectangular cabinets is always a challenge, but the greater challenge was to incorporate a large wishlist into a compact space, including an under-counter refrigerator, sink, glassware and liquor storage, and more. The glass columns take on much of the storage, but had to be engineered to support the upper crown and provide space for lighting and wiring that would not be seen on the interior of the cabinet. Our team worked tirelessly with the trim carpenters to ensure that this was successful aesthetically and functionally. Another challenge we created for ourselves was designing the columns to be three sided glass, and the 4th side to be mirrored. Though it accomplishes our aesthetic goal and allows light to be reflected back into the space this had to be carefully engineered to be structurally sound.
Photo by MIke Kaskel
 China Marmoglass Co.,Limited
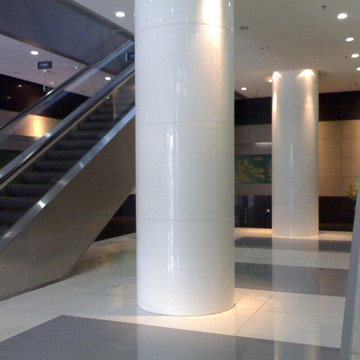
China Marmoglass Co.,Limited is the direct origin factory for Polished Pure White Nano Crystallized Glass Stone columns,Nano Glass Stone Columns,quartz stone Columns. Here you can find detail of Polished Pure White Nano Crystallized Glass Stone columns,Nano Glass Stone Columns,quartz stone Columns.
Polished Pure White Nano Crystallized Glass Stone columns,Nano Glass Stone Columns,quartz stone Columns from China, the Details Include Pictures,Sizes,Color,Material and Origin. You Can Contact the Supplier - China Marmoglass Co.,Limited.
Features of Crystallized glass:
1. No sealing needed made by twice melt&crystallization, crystallized glass is crack free.
2. Strong Hardness no cracks resulting in the fracture of Natural stone, high density and crystallized structure.
3. Zero water absorption.
4. Acid and alkali resistance.
5. Glistening luster made of crystal granules and kept the crystal texture after melt & crystallization.
6. Non radioactive, non toxic.
7. Fadeless, with good weather durability.
China Marmoglass Co.,Limited Nano Crystallized Glass Slab is good in quality and competitive in price, We export Nano Crystallized Glass Slab,no pore crystallized glass panel,Crystal White Glass,Nano Crystallized Glass,Polished Crystallized Glass Panel, We would manufacture Nano Crystallized Glass Slab following your specific requirement, We would provide professional Marmoglass Crystallized Glass Slab with good services for you !
THE MARMOGLASS,NANOGLASS TABLETOP, COLUMN,VASE WE FINSHED
http://www.chinananoglass.com/Nanoglass-Supplier/MARMOGLASS,White-crystallized-glass-panel.html
http://chinamarmoglass.com/product_d.asp?myiud=867&title=Marmoglass-SN002-Column-Cladding
1