
Search results for "Glass cubes" in Home Design Ideas

 Sebring Design Build
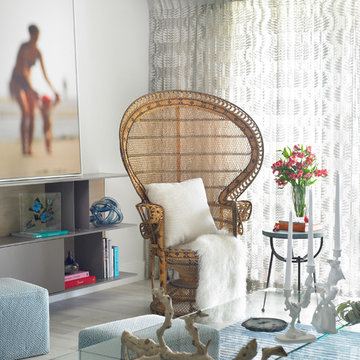
Selections & Design by Shefali Mehta & Kim Stiffle. Portraits of Home by Rachael Ormond.
Transitional bathroom photo in Chicago with an undermount sink, flat-panel cabinets, dark wood cabinets and marble countertops
Transitional bathroom photo in Chicago with an undermount sink, flat-panel cabinets, dark wood cabinets and marble countertops

 Keuka Studios, Inc
Modern cube home with floor to ceiling glass walls. Keuka Studios fabricated both the cable railing on the exterior and glass stair railing on the interior, for this stunning home.
Railings by Keuka Studios

 Kadlec Architecture + Design
Our clients—philanthropists that split time between Chicago and Naples—embraced a rare opportunity to buy an adjacent unit and experience full-floor city living. With a vision for both intimate and large gatherings and minimal maintenance, we developed simple architectural details that organize the primary living spaces and integrate mechanical, lighting and structural elements. Their growing art collection is set against classic oak paneling, travertine and oak flooring and white lacquer finishes. Seeded glass and metal doors filter natural light into the center of the apartment and reflect city and lake views. The result is an understated yet inviting home.
Find the right local pro for your project

 Jeri Koegel Photography
Jeri Koegel
Trendy white floor family room photo in Orange County with white walls, a ribbon fireplace and a wall-mounted tv
Trendy white floor family room photo in Orange County with white walls, a ribbon fireplace and a wall-mounted tv



 Designs Anew Houston LLC
Added a bench with its own control and hand-held shower wand. The standing area is roomy and separated by a glass block wall to allow in light.
Example of a mid-sized beach style master gray tile gray floor and double-sink bathroom design in Houston with recessed-panel cabinets, gray cabinets, blue walls, an undermount sink, white countertops and a built-in vanity
Example of a mid-sized beach style master gray tile gray floor and double-sink bathroom design in Houston with recessed-panel cabinets, gray cabinets, blue walls, an undermount sink, white countertops and a built-in vanity

 BMA Architects
Trevor Trondro
Example of a mid-century modern brown two-story flat roof design in New York
Example of a mid-century modern brown two-story flat roof design in New York


 The Brooklyn Studio
Photography by Richard Powers, with styling by Anita Sarsidi
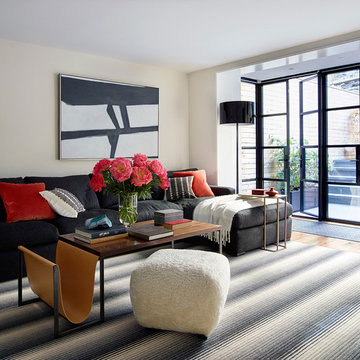
Living room - transitional living room idea in New York with white walls
Living room - transitional living room idea in New York with white walls


 Landmark Builders
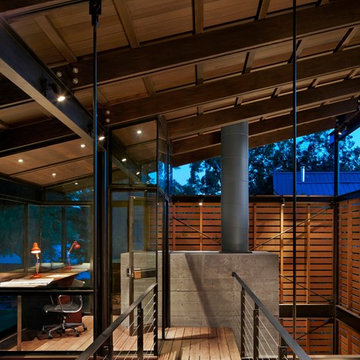
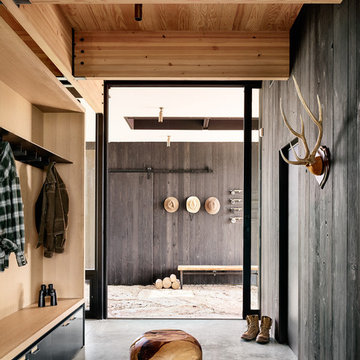
Whole house remodel.
Karan Thompson Photography
Example of an arts and crafts green tile multicolored floor alcove shower design in Sacramento with an undermount sink, flat-panel cabinets, green cabinets and gray countertops
Example of an arts and crafts green tile multicolored floor alcove shower design in Sacramento with an undermount sink, flat-panel cabinets, green cabinets and gray countertops
 Vail Custom Builders
Kimberly Gavin Photography

Example of a mountain style open concept dark wood floor living room design in Denver with white walls, a standard fireplace and a stone fireplace
Example of a mountain style open concept dark wood floor living room design in Denver with white walls, a standard fireplace and a stone fireplace
 Suyama Peterson Deguchi
Aaron Leitz
Example of a mountain style medium tone wood floor living room design in Seattle with a two-sided fireplace and no tv
Example of a mountain style medium tone wood floor living room design in Seattle with a two-sided fireplace and no tv

Sponsored
Fredericksburg, OH

High Point Cabinets
Columbus' Experienced Custom Cabinet Builder | 4x Best of Houzz Winner
 Turano & Associates, LLC
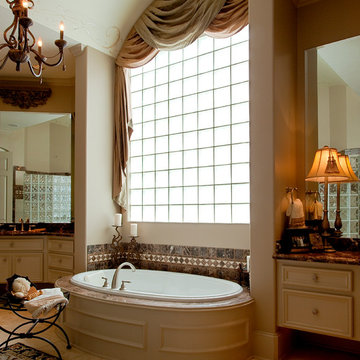
Huge elegant master beige tile and gray tile drop-in bathtub photo in Houston
 Centre Sky Architecture Ltd

The design of this home drew upon historical styles, preserving the essentials of the original movement while updating these elements with clean lines and modern materials. Peers Homestead drew upon the American Farmhouse. The architectural design was based on several factors: orientation with views and connection to seasonal water elements, glass cubes, simplistic form and material palette, and steel accents with structure and cladding. To capture views, the floor to ceiling windows in the great room bring in the natural environment into the home and were oriented to face the Spanish Peaks. The great room’s simple gable roof and square room shape, accompanied by the large glass walls and a high ceiling, create an impressive glass cube effect. Following a contemporary trend for windows, thin-frame, aluminum clad windows were utilized for the high performance qualities as well as the aesthetic appeal.
(Photos by Whitney Kamman)
 Passione

Example of a mid-sized tuscan formal medium tone wood floor living room design in Orange County with beige walls


 Hammer & Hand

Designed by Risa Boyer and built by Hammer & Hand, this comprehensive external and internal remodel updated the home with an open layout featuring clean, modern stylings throughout and custom cabinetry by Ben Klebba of Phloem Studio. The team transformed a dark side room into a luminous sunroom overlooking Oswego Lake, designed to highlight a large stained glass window created by the homeowner’s family. A new enclosed garden breezeway connects the house to the freestanding garage, where H&H added a creative work space.

 Olson Kundig
Photos by Tim Bies Photography
Wood deck panels flip up to enclose the Writers Cabin when not in use or secured for the night. Simple open plan with small kitchen, bathroom and murphy bed. Roof collects rainwater.
 Barron Home Remodeling

Have you been dreaming of your custom, personalized bathroom for years? Now is the time to call the Woodbridge, NJ bathroom transformation specialists. Whether you're looking to gut your space and start over, or make minor but transformative changes - Barron Home Remodeling Corporation are the experts to partner with!
We listen to our clients dreams, visions and most of all: budget. Then we get to work on drafting an amazing plan to face-lift your bathroom. No bathroom renovation or remodel is too big or small for us. From that very first meeting throughout the process and over the finish line, Barron Home Remodeling Corporation's professional staff have the experience and expertise you deserve!
Only trust a licensed, insured and bonded General Contractor for your bathroom renovation or bathroom remodel in Woodbridge, NJ. There are plenty of amateurs that you could roll the dice on, but Barron's team are the seasoned pros that will give you quality work and peace of mind.
1