
Search results for "Gold lantern" in Home Design Ideas

 Lauren Evans Interiors, LLC
Inspiration for a transitional l-shaped light wood floor and beige floor kitchen remodel in San Francisco with a farmhouse sink, recessed-panel cabinets, gray cabinets, white backsplash, stone slab backsplash, stainless steel appliances, an island and white countertops

 Clark & Co Homes
Doug Petersen Photography
Foyer - large transitional light wood floor foyer idea in Boise with blue walls and a blue front door
Foyer - large transitional light wood floor foyer idea in Boise with blue walls and a blue front door
 User
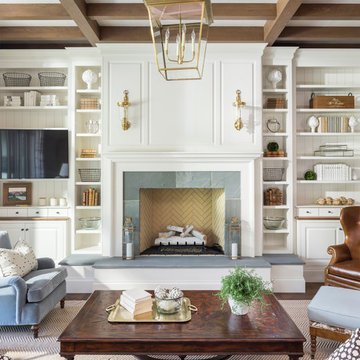
UserCountry dark wood floor living room photo in Salt Lake City with white walls, a standard fireplace and a stone fireplace
Find the right local pro for your project

 Soko Design
Kitchen/dining room combo - mid-sized contemporary dark wood floor kitchen/dining room combo idea in Los Angeles with white walls, a standard fireplace and a tile fireplace

 Oivanki Photography
Photo by Oivanki Photography.
Builder: Telich Custom Homes.
Interior Design: Anne McCanless.
Inspiration for a timeless open concept kitchen remodel in Nashville with recessed-panel cabinets, white cabinets, white backsplash, subway tile backsplash and stainless steel appliances
Inspiration for a timeless open concept kitchen remodel in Nashville with recessed-panel cabinets, white cabinets, white backsplash, subway tile backsplash and stainless steel appliances

 Athens Building Company
Example of a transitional galley dark wood floor and brown floor kitchen design in Atlanta with a farmhouse sink, shaker cabinets, white cabinets, an island and white countertops

 Floyd Dean Inc
Transitional l-shaped dark wood floor and brown floor kitchen photo in New York with an undermount sink, recessed-panel cabinets, white cabinets, white backsplash, stainless steel appliances, an island and white countertops

Sponsored
Columbus, OH

Wannemacher Interiors
Customized Award-Winning Interior Design Solutions in Franklin Cnty OH
 2Scale Architects

Inspiration for a timeless l-shaped medium tone wood floor eat-in kitchen remodel in Houston with an undermount sink, beaded inset cabinets, white cabinets, marble countertops, white backsplash, subway tile backsplash, stainless steel appliances and an island
 User
UserSolomon Davis Photography

Inspiration for a timeless master dark wood floor and brown floor alcove shower remodel in Nashville with recessed-panel cabinets, white cabinets, white walls, an undermount sink and a hinged shower door
Inspiration for a timeless master dark wood floor and brown floor alcove shower remodel in Nashville with recessed-panel cabinets, white cabinets, white walls, an undermount sink and a hinged shower door
 Jillian Richey Design
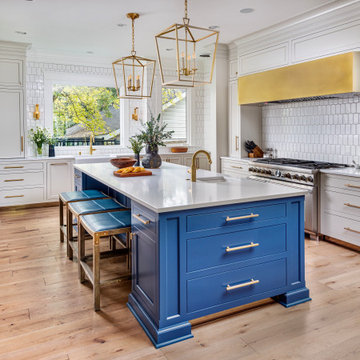
Example of a transitional u-shaped light wood floor and beige floor kitchen design in Nashville with a farmhouse sink, shaker cabinets, gray cabinets, white backsplash, stainless steel appliances, an island and white countertops
 The Atelier Home + Design
Stephen Allen Photography
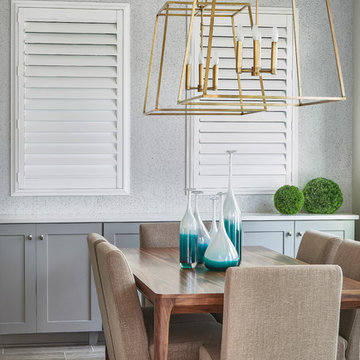
Mid-sized transitional porcelain tile enclosed dining room photo in Orlando with gray walls
Mid-sized transitional porcelain tile enclosed dining room photo in Orlando with gray walls

 By Design Interiors Inc
A bright, chic powder bath with accents of glamour with gold finishes, bold wallpaper and a modern white vanity.
Small transitional porcelain tile, white floor and wallpaper powder room photo in Houston with white cabinets, multicolored walls, quartzite countertops, white countertops, a freestanding vanity, flat-panel cabinets and an undermount sink
Small transitional porcelain tile, white floor and wallpaper powder room photo in Houston with white cabinets, multicolored walls, quartzite countertops, white countertops, a freestanding vanity, flat-panel cabinets and an undermount sink

 Bill Petkoski
Jessie Preza
Transitional medium tone wood floor hallway photo in Jacksonville with white walls
Transitional medium tone wood floor hallway photo in Jacksonville with white walls

Sponsored
Fredericksburg, OH

High Point Cabinets
Columbus' Experienced Custom Cabinet Builder | 4x Best of Houzz Winner
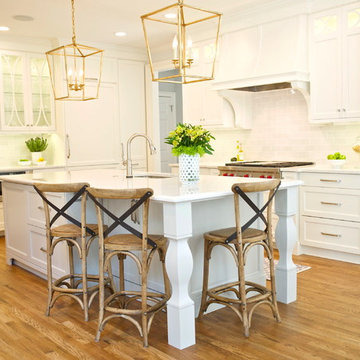
 Architecturally Inspired Kitchens
Tammy McGarity Photography
Eat-in kitchen - large transitional medium tone wood floor eat-in kitchen idea in Atlanta with an undermount sink, glass-front cabinets, white cabinets, quartz countertops, gray backsplash, subway tile backsplash, paneled appliances and an island
Eat-in kitchen - large transitional medium tone wood floor eat-in kitchen idea in Atlanta with an undermount sink, glass-front cabinets, white cabinets, quartz countertops, gray backsplash, subway tile backsplash, paneled appliances and an island
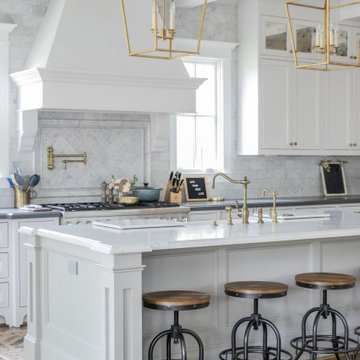
 L&B Limited Company
Example of a classic galley medium tone wood floor and brown floor kitchen design in Houston with a farmhouse sink, recessed-panel cabinets, white cabinets, white backsplash, stainless steel appliances, an island and white countertops

 Clos-ette LLC
My Master Bath. Designed by Clos-ette and Caroline Rafferty Interiors. Photo shot by Ken Hayden Photography for Caroline Rafferty Interiors.
Example of a transitional master white tile porcelain tile and white floor freestanding bathtub design in Miami with black cabinets, shaker cabinets, an undermount sink and white countertops
Example of a transitional master white tile porcelain tile and white floor freestanding bathtub design in Miami with black cabinets, shaker cabinets, an undermount sink and white countertops

 Gray + Gold Design
Enclosed dining room - coastal medium tone wood floor and orange floor enclosed dining room idea in Los Angeles with gray walls

Sponsored
Westerville, OH

Custom Home Works
Franklin County's Award-Winning Design, Build and Remodeling Expert
 User
UserExample of a cottage dark wood floor single front door design in Salt Lake City with beige walls and a dark wood front door

 CKF Co.
Open concept kitchen - transitional u-shaped medium tone wood floor and brown floor open concept kitchen idea in Omaha with a farmhouse sink, shaker cabinets, white cabinets, quartz countertops, white backsplash, stainless steel appliances, an island and white countertops
 L&B Limited Company
Example of a transitional l-shaped medium tone wood floor and brown floor kitchen design in Houston with a farmhouse sink, shaker cabinets, black cabinets, white backsplash, subway tile backsplash, an island and white countertops
1