
Search results for "Gray driveway" in Home Design Ideas

 KNR Design Studio
Country gray two-story wood exterior home photo in San Francisco with a shingle roof
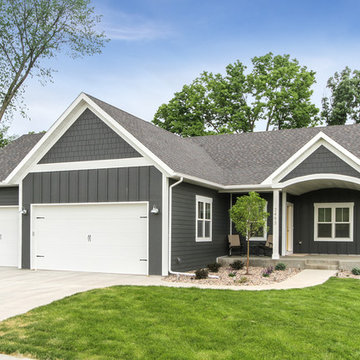
 R. Fleming Construction
Greg Schuchard Photography
Inspiration for a timeless gray one-story exterior home remodel in Other
Inspiration for a timeless gray one-story exterior home remodel in Other

 Richard Bubnowski Design LLC
North Elevation
photography by Sam Oberter
Inspiration for a large victorian gray three-story vinyl exterior home remodel in New York with a metal roof
Inspiration for a large victorian gray three-story vinyl exterior home remodel in New York with a metal roof
Find the right local pro for your project


 McCollum Studio Architects
Shoberg Homes- Contractor
Studio Seiders - Interior Design
Ryann Ford Photography, LLC
Contemporary gray one-story stone house exterior idea in Austin with a hip roof
Contemporary gray one-story stone house exterior idea in Austin with a hip roof

 Forsite Studio
NEW CONSTRUCTION MODERN HOME. BUILT WITH AN OPEN FLOOR PLAN AND LARGE WINDOWS. NEUTRAL COLOR PALETTE FOR EXTERIOR AND INTERIOR AESTHETICS. MODERN INDUSTRIAL LIVING WITH PRIVACY AND NATURAL LIGHTING THROUGHOUT.

 Robert Nehrebecky AIA, Re:New Architecture
Robert Nehrebecky AIA, Re:New Architecture
Example of a classic detached garage design in DC Metro
Example of a classic detached garage design in DC Metro

Sponsored
Fredericksburg, OH

High Point Cabinets
Columbus' Experienced Custom Cabinet Builder | 4x Best of Houzz Winner

 Nordy's Construction, Inc.
Custom Home. Dan Cutrona Photography
Mid-sized coastal gray two-story wood gable roof idea in Boston
Mid-sized coastal gray two-story wood gable roof idea in Boston

 Pacific Garage Doors & Gates
Pacific Garage Doors & Gates
Burbank & Glendale's Highly Preferred Garage Door & Gate Services
Location: North Hollywood, CA 91606
Large trendy gray two-story stucco house exterior photo in Los Angeles
Large trendy gray two-story stucco house exterior photo in Los Angeles

 Faye Crowe
Jon Eady Photography
Mid-sized mid-century modern gray one-story mixed siding exterior home photo in Denver with a shed roof
Mid-sized mid-century modern gray one-story mixed siding exterior home photo in Denver with a shed roof

 Summit Signature Kitchen and Bath
Inspiration for a mid-sized timeless attached two-car carport remodel in Other

 L. Martinez Construction
Inspiration for a mid-sized timeless gray two-story wood exterior home remodel in Chicago with a shingle roof



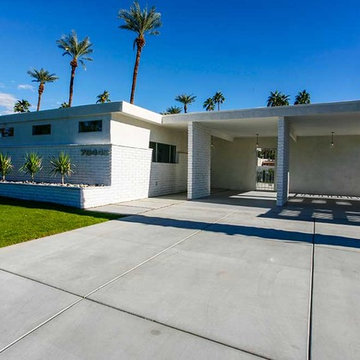
 Shields Residential Inc.
Example of a mid-sized mid-century modern white one-story mixed siding flat roof design in Los Angeles
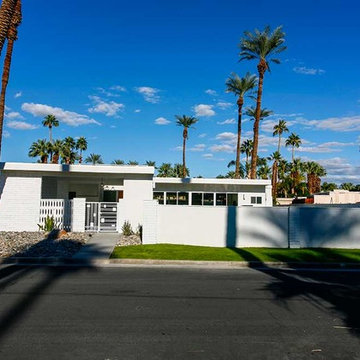 Shields Residential Inc.
Example of a mid-sized 1960s white one-story mixed siding flat roof design in Los Angeles

 Marsetti Inc.
Photo of a mid-sized traditional full sun front yard concrete paver driveway in San Francisco.

 building Lab, inc.
Eichler in Marinwood - At the larger scale of the property existed a desire to soften and deepen the engagement between the house and the street frontage. As such, the landscaping palette consists of textures chosen for subtlety and granularity. Spaces are layered by way of planting, diaphanous fencing and lighting. The interior engages the front of the house by the insertion of a floor to ceiling glazing at the dining room.
Jog-in path from street to house maintains a sense of privacy and sequential unveiling of interior/private spaces. This non-atrium model is invested with the best aspects of the iconic eichler configuration without compromise to the sense of order and orientation.
photo: scott hargis

Sponsored
Columbus, OH

Hope Restoration & General Contracting
Columbus Design-Build, Kitchen & Bath Remodeling, Historic Renovations
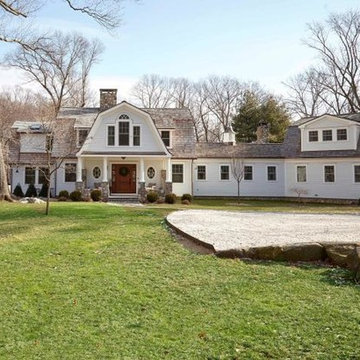

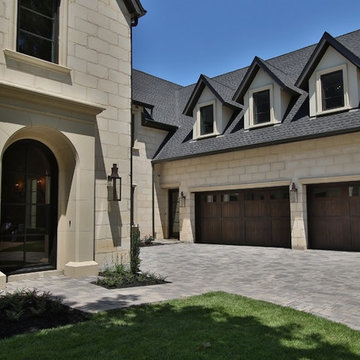
 Trinity Estate Homes, Ltd.
cedar carriage doors
Inspiration for a large transitional gray two-story stone gable roof remodel in Houston
Inspiration for a large transitional gray two-story stone gable roof remodel in Houston
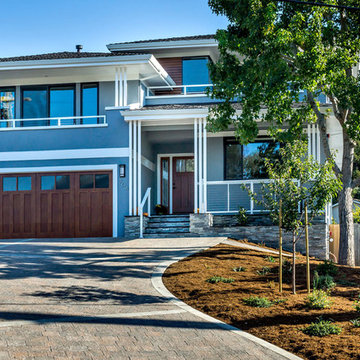
 S-Squared // Architecture + Interiors + Landscape
photo: Mark Pinkerton
Example of a trendy gray two-story exterior home design in San Francisco
Example of a trendy gray two-story exterior home design in San Francisco
1