
Search results for "Green couch" in Home Design Ideas

 Shannon Ggem Design
Bedroom - mid-sized country master carpeted and beige floor bedroom idea in Los Angeles with beige walls and no fireplace

 Samyn D’Elia Architects, P.A./Timberframe Design
Joe St. Pierre
Beach style formal dark wood floor living room photo in Boston with yellow walls, a standard fireplace and a stone fireplace
Beach style formal dark wood floor living room photo in Boston with yellow walls, a standard fireplace and a stone fireplace

 Violante & Rochford Interiors
Inspiration for a mid-sized contemporary formal and open concept light wood floor and brown floor living room remodel in Albuquerque with white walls, a standard fireplace and a plaster fireplace
Find the right local pro for your project

 Breeze Giannasio Interiors
Meghan Bob Photography
Example of a transitional formal and enclosed dark wood floor and brown floor living room design in Los Angeles with white walls, a standard fireplace and a stone fireplace
Example of a transitional formal and enclosed dark wood floor and brown floor living room design in Los Angeles with white walls, a standard fireplace and a stone fireplace
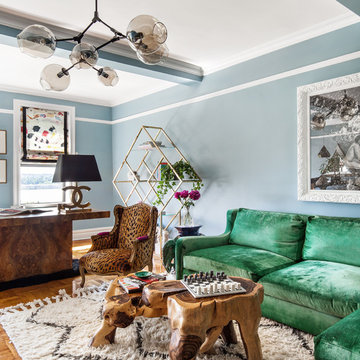
 Life Well Lived
 http://www.reganwood.com/index
Living room - mid-sized eclectic formal and enclosed medium tone wood floor and brown floor living room idea in New York with blue walls and no tv
Living room - mid-sized eclectic formal and enclosed medium tone wood floor and brown floor living room idea in New York with blue walls and no tv

 Peggy Smith
One of the go to color trends for 2016 is green. Always the apple of my eye and never spoiling the whole bushel.
Small eclectic formal and open concept carpeted and beige floor living room photo in New Orleans with blue walls, no fireplace and no tv
Small eclectic formal and open concept carpeted and beige floor living room photo in New Orleans with blue walls, no fireplace and no tv

 Jennifer Robin Interiors
Joe Fletcher Photography
Example of a transitional carpeted bedroom design in San Francisco with white walls and no fireplace
Example of a transitional carpeted bedroom design in San Francisco with white walls and no fireplace

Sponsored
Sunbury, OH

J.Holderby - Renovations
Franklin County's Leading General Contractors - 2X Best of Houzz!

 Montana Reclaimed Lumber Co.
Photos by Audrey Hall
Inspiration for a rustic open concept family room remodel in Other with a standard fireplace and a stone fireplace
Inspiration for a rustic open concept family room remodel in Other with a standard fireplace and a stone fireplace

 Wade Design Architects
Joe Fletcher Photography
Jennifer Robin Interior Design
Inspiration for a cottage carpeted bedroom remodel in San Francisco with beige walls
Inspiration for a cottage carpeted bedroom remodel in San Francisco with beige walls

 LORI HANDBERG / Lori Handberg Designs
Large transitional formal and open concept light wood floor and beige floor living room photo in Minneapolis with white walls, a standard fireplace, a tile fireplace and no tv

 place architecture:design
Clean lines and a refined material palette transformed the Moss Hill House master bath into an open, light-filled space appropriate to its 1960 modern character.
Underlying the design is a thoughtful intent to maximize opportunities within the long narrow footprint. Minimizing project cost and disruption, fixture locations were generally maintained. All interior walls and existing soaking tub were removed, making room for a large walk-in shower. Large planes of glass provide definition and maintain desired openness, allowing daylight from clerestory windows to fill the space.
Light-toned finishes and large format tiles throughout offer an uncluttered vision. Polished marble “circles” provide textural contrast and small-scale detail, while an oak veneered vanity adds additional warmth.
In-floor radiant heat, reclaimed veneer, dimming controls, and ample daylighting are important sustainable features. This renovation converted a well-worn room into one with a modern functionality and a visual timelessness that will take it into the future.
Photographed by: place, inc

 Cody Craig Custom Homes
Family room - traditional enclosed carpeted family room idea in Austin with white walls and a wall-mounted tv

 Plantation Design Santa Monica
Example of a mid-sized trendy formal and open concept terra-cotta tile living room design in Los Angeles with white walls, a standard fireplace, a plaster fireplace and no tv

Sponsored
Columbus, OH

Structural Remodeling
Franklin County's Heavy Timber Specialists | Best of Houzz 2020!

 J & V Painting
Inspiration for a mid-sized eclectic formal and enclosed light wood floor living room remodel in Dallas with white walls, no fireplace and no tv
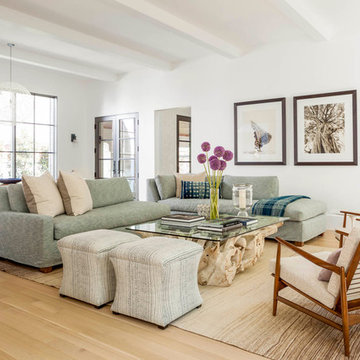
 Coats Homes
Inspiration for a large transitional open concept and formal light wood floor and brown floor living room remodel in Dallas with white walls, no fireplace and no tv

 Clear Home Design
on the other side of the large kitchen is this great room...a study in whimsical texture, plush mohair velvet, limestone and metal. the modern metal cocktail tables are from arteriors home, the mohair green sectional is from donghia. walls are covered in a wheat color grasscloth.

 Martin Horn, Inc.
Family room - large contemporary open concept concrete floor and brown floor family room idea in Other with a tv stand, gray walls and no fireplace


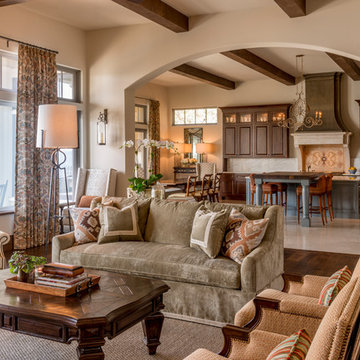
 Element Construction Partners
J Savage Gibson Photography
Inspiration for a large mediterranean formal and open concept dark wood floor living room remodel in Atlanta with beige walls
Inspiration for a large mediterranean formal and open concept dark wood floor living room remodel in Atlanta with beige walls
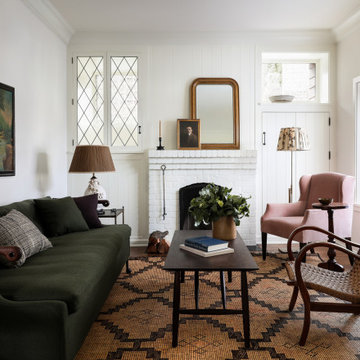
 Heidi Caillier Design
Living room - small traditional dark wood floor and brown floor living room idea in Seattle with white walls, a standard fireplace and a brick fireplace

 Kathy Kuo Designs Inc
Clean lines and cozy details complete the look of this bedroom design.
Example of a mid-sized transitional master dark wood floor, brown floor and exposed beam bedroom design in Nashville with gray walls
Example of a mid-sized transitional master dark wood floor, brown floor and exposed beam bedroom design in Nashville with gray walls
1