
Search results for "Gun case" in Home Design Ideas
 Samuelson Cabinets, LLC
Heidi A. Long
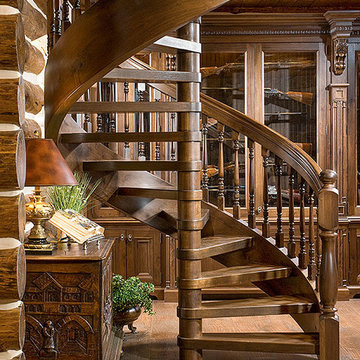
Staircase - mid-sized traditional wooden spiral open staircase idea in Other
Staircase - mid-sized traditional wooden spiral open staircase idea in Other



 Wall Control
If you have been looking for a great pegboard for Nerf guns then look no further! Wall Control Pegboard works great for Nerf gun pegboard storage and pegboard Nerf blaster wall organization. Get your (or your kid's) Nerf guns up off of the floor, out of the toy chest, and nicely organized on the wall with a Wall Control pegboard organizer for Nerf gun storage. Thanks for another great customer photo!
Find the right local pro for your project
 Avalon

back-lit cabinet, custom display, glass wood cabinet, guitar case, guitar dsiplay case
Eclectic home office photo in Chicago
Eclectic home office photo in Chicago
 Westend Custom Cabinets
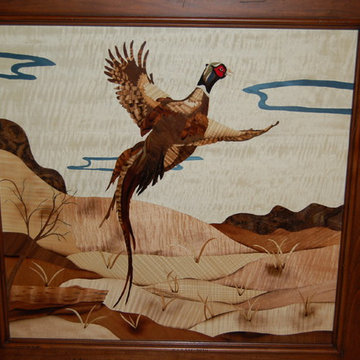
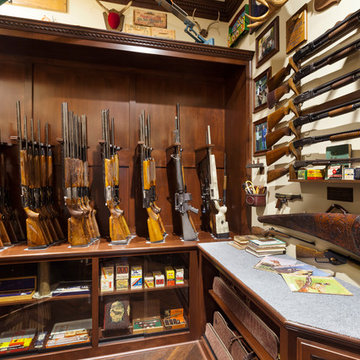
Custom built Alder gun cabinet. The cabinet has custom made Marquetry panels of the owners hunting dog and a pheasant. There are glass doors with rod iron work. Also fluted columns.
 Enoch Choi Design & Construction Services, LLC


Another view of the pistol cabinet and the rifle cabinets (all lit with LED lighting hidden behind the face frame of the cabinets).
Benjamin Anderson

Sponsored
Fredericksburg, OH

High Point Cabinets
Columbus' Experienced Custom Cabinet Builder | 4x Best of Houzz Winner


 FBC Remodel
©Finished Basement Company
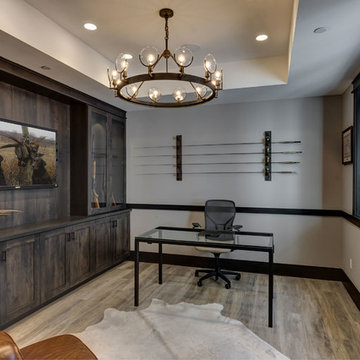
Inspiration for a large contemporary light wood floor and brown floor home office remodel in Denver with beige walls
Inspiration for a large contemporary light wood floor and brown floor home office remodel in Denver with beige walls
 FBC Remodel
©Finished Basement Company

Large trendy look-out light wood floor and brown floor basement photo in Denver with beige walls
Large trendy look-out light wood floor and brown floor basement photo in Denver with beige walls
 Bonaventura Architect
Please see this Award Winning project in the October 2014 issue of New York Cottages & Gardens Magazine: NYC&G
http://www.cottages-gardens.com/New-York-Cottages-Gardens/October-2014/NYCG-Innovation-in-Design-Winners-Kitchen-Design/
It was also featured in a Houzz Tour:
Houzz Tour: Loving the Old and New in an 1880s Brooklyn Row House
http://www.houzz.com/ideabooks/29691278/list/houzz-tour-loving-the-old-and-new-in-an-1880s-brooklyn-row-house
Photo Credit: Hulya Kolabas

 building Lab, inc.
building Lab is a design build firm specializing in Mid-Century-Modern architecture.
Skylight floods the master bath with natural light. Porcelain wall tiles by Heath Ceramics. Photo by Scott Hargis.

 TKS Design Group
Free ebook, Creating the Ideal Kitchen. DOWNLOAD NOW

Starting out with a project that has good bones is always a bonus as was the case with the project. This young family has a great house on a great street in a great location. The kitchen was a large space with ample room and great view to the backyard. The dated cabinets and large peninsula layout however were not working for them, so they came in looking for a fresh start.
Goals for the project included adding a large island with seating for four and a bright, open and cheerful space for daily meals and entertaining. Our clients also wanted to keep the existing breakfast table, but the original space did not allow for an island and breakfast table. Our solution was to create banquette seating which gave us the extra inches necessary to accomplish both.
The larger awning window over the kitchen sink allows for ample light in the new space. The wall between the kitchen and family room was partially removed to provide the more open feeling our clients desired.
The work triangle is centered on the island which serves as a big open prep space conveniently located across from the large pro style range. The island also houses the microwave and a 2nd oven for larger gatherings. A new counter depth fridge and beverage center provide options for refrigeration.
A simple pallet of white cabinetry, Carrera marble countertops and polished nickel fixtures will be a timeless look and provide a lovely backdrop for entertaining and spending time with family.
Designed by: Susan Klimala, CKD, CBD
Photography by: Mike Kaskel
For more information on kitchen and bath design ideas go to: www.kitchenstudio-ge.com

Sponsored
Columbus, OH

Wannemacher Interiors
Customized Award-Winning Interior Design Solutions in Franklin Cnty OH

 threshold interiors
Location: Nantucket, MA, USA
A gorgeous New England beach compound which features a tranquil, sophisticated kitchen. The blue backsplash is the perfect backdrop to a sunny breakfast at the island or a glamorous dinner party in the paneled banquet. The cabinets are accented with hand-made European hardware that enhances the bespoke nature of the kitchen. The children's bathroom has a fun penny tile on the floor juxtaposed against the over-sized subway wall tile. The master bath features crystal fixtures and fittings imported from France. threshold interiors loves working with our clients to produce the perfect blend of relaxation and sophistication in your beach home!
Photographed by: Michael Partenio


 ZeroEnergy Design
Modern family loft renovation in the South End of Boston, Massachusetts.
Open concept kitchen with custom cabinetry. Reconfigured for increased functionality, including more storage, larger prep surfaces, and new energy efficient appliances. A walnut element wraps the up wall and ceiling above the kitchen, adding much needed warmth, scale, and lighting to the space with its twenty foot ceiling.
Eric Roth Photography
Construction by Ralph S. Osmond Company.
Green architecture by ZeroEnergy Design. http://www.zeroenergy.com
 MAKE Design Studio
Aaron Leitz Photography

Inspiration for a mid-sized cottage l-shaped medium tone wood floor enclosed kitchen remodel in Seattle with recessed-panel cabinets, blue cabinets, white backsplash, stone slab backsplash, stainless steel appliances and an island
Inspiration for a mid-sized cottage l-shaped medium tone wood floor enclosed kitchen remodel in Seattle with recessed-panel cabinets, blue cabinets, white backsplash, stone slab backsplash, stainless steel appliances and an island
Sponsored
Fredericksburg, OH
High Point Cabinets
Columbus' Experienced Custom Cabinet Builder | 4x Best of Houzz Winner

 apartmentjeanie
Without a door to the bedroom, the random cutout b/w the living area & bedroom needed to be closed off. A Toile fabric covered board seals the window and becomes a memento board. Shelves were added to a recessed wall to create a bookcase & entertainment center. A round from a previous table fits perfectly on the ottoman which can provide additional seating when entertaining. photo: Chris Dorsey
 Justin Doyle Homes

This hall leads from the living area to the master suite and features silver leaf with an acid wash stain to bring dimension to the natural wood finishes.

1