
Search results for "Half table" in Home Design Ideas

 Elizabeth Herrmann architecture + design
Jim Westphalen
Great room - mid-sized contemporary concrete floor and gray floor great room idea in Burlington with white walls and no fireplace
Great room - mid-sized contemporary concrete floor and gray floor great room idea in Burlington with white walls and no fireplace

 Kustom Home Design
This new home was designed to nestle quietly into the rich landscape of rolling pastures and striking mountain views. A wrap around front porch forms a facade that welcomes visitors and hearkens to a time when front porch living was all the entertainment a family needed. White lap siding coupled with a galvanized metal roof and contrasting pops of warmth from the stained door and earthen brick, give this home a timeless feel and classic farmhouse style. The story and a half home has 3 bedrooms and two and half baths. The master suite is located on the main level with two bedrooms and a loft office on the upper level. A beautiful open concept with traditional scale and detailing gives the home historic character and charm. Transom lites, perfectly sized windows, a central foyer with open stair and wide plank heart pine flooring all help to add to the nostalgic feel of this young home. White walls, shiplap details, quartz counters, shaker cabinets, simple trim designs, an abundance of natural light and carefully designed artificial lighting make modest spaces feel large and lend to the homeowner's delight in their new custom home.
Kimberly Kerl


Find the right local pro for your project


 Designer Floors Inc.
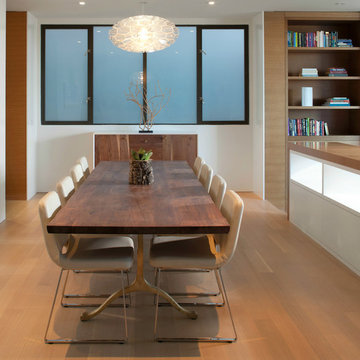
Inspiration for a mid-sized contemporary medium tone wood floor enclosed dining room remodel in San Francisco with white walls and no fireplace
 Patrick Widing Custom Homes
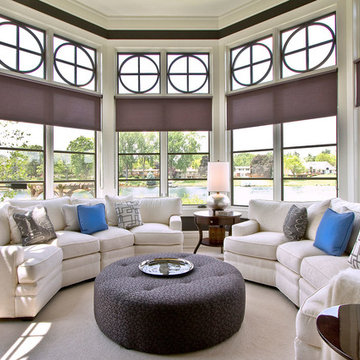
Sunroom - transitional carpeted sunroom idea in Detroit with a standard ceiling

 Beasley & Henley Interior Design
The gorgeous "Charleston" home is 6,689 square feet of living with four bedrooms, four full and two half baths, and four-car garage. Interiors were crafted by Troy Beasley of Beasley and Henley Interior Design. Builder- Lutgert

Sponsored
Columbus, OH

Hope Restoration & General Contracting
Columbus Design-Build, Kitchen & Bath Remodeling, Historic Renovations

 Landmark Custom Builder & Remodeling, LLC
Entryway - large traditional beige floor and limestone floor entryway idea in Orlando with beige walls and a dark wood front door

 Filament Lighting & Home
Entryway - mid-sized traditional dark wood floor entryway idea in Minneapolis with beige walls and a gray front door

 Window Visions


Living room - mid-sized 1960s formal and open concept porcelain tile living room idea in San Diego with a ribbon fireplace, beige walls, a wood fireplace surround and no tv
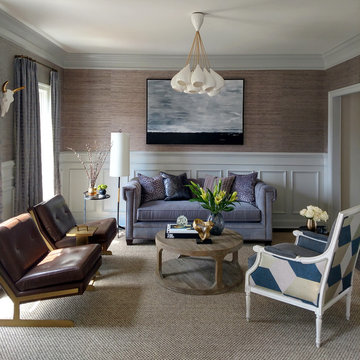
 Elizabeth Reich
Living room - traditional formal beige floor living room idea in Baltimore with brown walls

 Swatt | Miers Architects
Russell Abraham
Inspiration for a mid-sized modern open concept light wood floor living room remodel in San Francisco with white walls, no fireplace and no tv
Inspiration for a mid-sized modern open concept light wood floor living room remodel in San Francisco with white walls, no fireplace and no tv

Sponsored
Columbus, OH

Snider & Metcalf Interior Design, LTD
Leading Interior Designers in Columbus, Ohio & Ponte Vedra, Florida
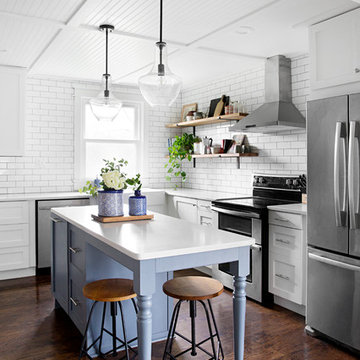
 Peach and Pine Interiors
Example of a transitional l-shaped medium tone wood floor and brown floor kitchen design in Nashville with a farmhouse sink, shaker cabinets, white cabinets, white backsplash, subway tile backsplash, stainless steel appliances, an island and white countertops

 AMW Design Studio
Inspiration for a mid-sized contemporary dark wood floor front door remodel in Detroit with gray walls

 Leandra Fremont-Smith Interiors
Beach style formal light wood floor living room photo in Miami with beige walls

 lisa furey interiors
Mid-sized country light wood floor sunroom photo in Philadelphia with a standard ceiling


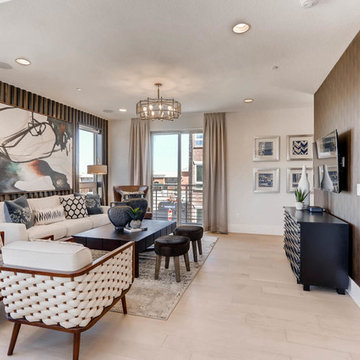
 Brightland Homes
Example of a trendy open concept light wood floor and beige floor living room design in Denver with brown walls, no fireplace and a wall-mounted tv

 Design Milieu
Stacy Zarin Goldberg
Inspiration for a mid-sized contemporary dark wood floor and brown floor great room remodel in Other with white walls and no fireplace
Inspiration for a mid-sized contemporary dark wood floor and brown floor great room remodel in Other with white walls and no fireplace


1