
Search results for "Hamptons architecture" in Home Design Ideas

 TFLA | Terra Ferma Landscape Architecture
Example of a large classic backyard rectangular and brick pool design in San Francisco

 Mitchell Wall Architecture and Design
 The hub of the home includes the kitchen with midnight blue & white custom cabinets by Beck Allen Cabinetry, a quaint banquette & an artful La Cornue range that are all highlighted with brass hardware. The kitchen connects to the living space with a cascading see-through fireplace that is surfaced with an undulating textural tile.
 Mitchell Wall Architecture and Design
The entry herringbone floor pattern leads way to a wine room that becomes the jewel of the home with a viewing window from the dining room that displays a wine collection on a floating stone counter lit by Metro Lighting. The hub of the home includes the kitchen with midnight blue & white custom cabinets by Beck Allen Cabinetry, a quaint banquette & an artful La Cornue range that are all highlighted with brass hardware. The kitchen connects to the living space with a cascading see-through fireplace that is surfaced with an undulating textural tile.
Find the right local pro for your project

 IS Architecture
The kitchen, breakfast room and family room are all open to one another. The kitchen has a large twelve foot island topped with Calacatta marble and features a roll-out kneading table, and room to seat the whole family. The sunlight breakfast room opens onto the patio which has a built-in barbeque, and both bar top seating and a built in bench for outdoor dining. The large family room features a cozy fireplace, TV media, and a large built-in bookcase. The adjoining craft room is separated by a set of pocket french doors; where the kids can be visible from the family room as they do their homework.
 IS Architecture
The kitchen, breakfast room and family room are all open to one another. The kitchen has a large twelve foot island topped with Calacatta marble and features a roll-out kneading table, and room to seat the whole family. The sunlight breakfast room opens onto the patio which has a built-in barbeque, and both bar top seating and a built in bench for outdoor dining. The large family room features a cozy fireplace, TV media, and a large built-in bookcase. The adjoining craft room is separated by a set of pocket french doors; where the kids can be visible from the family room as they do their homework.
 Hampton Architecture
James Ray Spahn
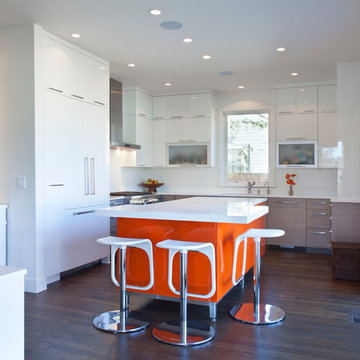
Eat-in kitchen - contemporary u-shaped dark wood floor eat-in kitchen idea in Denver with flat-panel cabinets, white cabinets, paneled appliances, an island and white backsplash
Eat-in kitchen - contemporary u-shaped dark wood floor eat-in kitchen idea in Denver with flat-panel cabinets, white cabinets, paneled appliances, an island and white backsplash
 Hampton Architecture
James Ray Spahn

Example of a small trendy dark wood floor kitchen/dining room combo design in Denver with white walls
Example of a small trendy dark wood floor kitchen/dining room combo design in Denver with white walls
 Hampton Architecture
James Ray Spahn

Mid-sized trendy open concept dark wood floor living room photo in Denver with white walls, a ribbon fireplace, a wall-mounted tv and a tile fireplace
Mid-sized trendy open concept dark wood floor living room photo in Denver with white walls, a ribbon fireplace, a wall-mounted tv and a tile fireplace
 THE UP STUDIO
Modern Shaded Living Area, Pool Cabana and Outdoor Bar

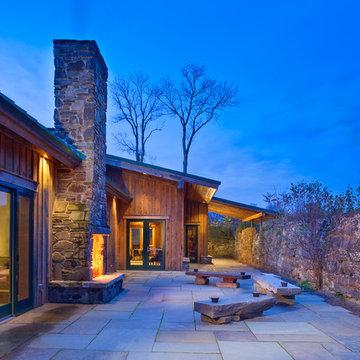
Small trendy side yard stone patio photo in New York with a gazebo
Small trendy side yard stone patio photo in New York with a gazebo
 Hampton Architecture
James Ray Spahn
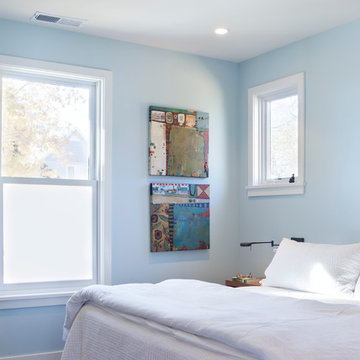
Bedroom - small modern master bedroom idea in Denver with white walls
Bedroom - small modern master bedroom idea in Denver with white walls

 Rikki Snyder
Photo: Rikki Snyder © 2014 Houzz
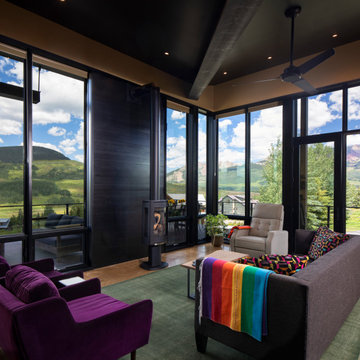
Example of an eclectic master light wood floor bedroom design in New York with white walls
Example of an eclectic master light wood floor bedroom design in New York with white walls
 IS Architecture
A more bold approach was taken with the color scheme for the Pool Bath. The oversized subway tiles in four colors - mango, breeze, estuary and sea grass- is the focal point of the bathroom while the smaller scale mosaic flooring offsets it nicely in Tessera glass. Traditional elements were used to keep with the style of the home: the classic white of the cabinetry, countertop and sink, the simplicity of the circular mirror and the single light wall sconces complete the look.
Vanity wall: Island Stone in 4 colors (mango, breeze, estuary, and sea grass)
Flooring: Tessera glass mosaic – Crème Brulee
Sconces: Circa Lighting NY Subway Single Light Wall Sconce
Sink: Kohler
Fixtures: Rohl Country Bath – A1464LM
Mirror: Restoration Hardware – Dillon Oval Pivot Mirror
 Mitchell Wall Architecture and Design

 The hub of the home includes the kitchen with midnight blue & white custom cabinets by Beck Allen Cabinetry, a quaint banquette & an artful La Cornue range that are all highlighted with brass hardware. The kitchen connects to the living space with a cascading see-through fireplace that is surfaced with an undulating textural tile.
 Mitchell Wall Architecture and Design
The master bath centers on the burnished silver Waterworks bathtub and axial bookmatched floor slabs. The owner’s existing furnishings were reupholstered & transformed to reflect the casual yet tailored palette. Through architectural & interior development, the details shine through on every surface.

 THE UP STUDIO
Modern Shaded Living Area, Pool Cabana and Outdoor Bar
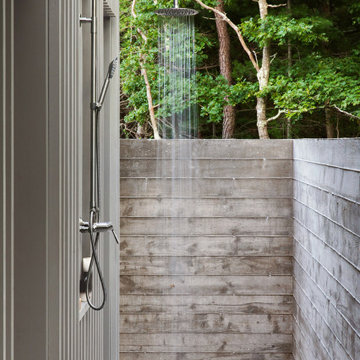
Outdoor patio shower - small contemporary side yard stone outdoor patio shower idea in New York with a gazebo
Outdoor patio shower - small contemporary side yard stone outdoor patio shower idea in New York with a gazebo
1