
Search results for "Hanging kitchen cabinets" in Kitchen Photos
Refine by:
Budget
Sort by:Relevance
1 - 20 of 28,801 photos
Item 1 of 2

 Spectra Design Build
Eat-in kitchen - mid-sized cottage l-shaped porcelain tile eat-in kitchen idea in New York with a farmhouse sink, quartz countertops, white backsplash, stainless steel appliances, shaker cabinets, gray cabinets and a peninsula

 Brian David Roberts | Interior Planning & Design
Inspiration for a mid-sized contemporary galley medium tone wood floor open concept kitchen remodel in Seattle with an undermount sink, flat-panel cabinets, white cabinets, white backsplash, paneled appliances, an island, marble countertops and stone slab backsplash

 Kiyohara Moffitt
Inspiration for a mid-sized transitional u-shaped dark wood floor and brown floor enclosed kitchen remodel in Los Angeles with an undermount sink, shaker cabinets, gray cabinets, quartzite countertops, white backsplash, ceramic backsplash, stainless steel appliances, an island and gray countertops
Find the right local pro for your project

 JACK ROSEN CUSTOM KITCHENS
Example of a large classic u-shaped dark wood floor open concept kitchen design in DC Metro with white cabinets, white backsplash, stainless steel appliances, an island, a farmhouse sink, recessed-panel cabinets, marble countertops and stone slab backsplash

 Three Doors LLC
Linda Brown Design & Ben Glass Photography
Example of a mid-sized classic u-shaped medium tone wood floor and brown floor enclosed kitchen design in Houston with a farmhouse sink, recessed-panel cabinets, beige cabinets, beige backsplash, paneled appliances, an island, quartzite countertops and wood backsplash
Example of a mid-sized classic u-shaped medium tone wood floor and brown floor enclosed kitchen design in Houston with a farmhouse sink, recessed-panel cabinets, beige cabinets, beige backsplash, paneled appliances, an island, quartzite countertops and wood backsplash

 Seattle Staged to Sell and Design LLC
HD Estates
Large trendy u-shaped light wood floor eat-in kitchen photo in Seattle with an undermount sink, flat-panel cabinets, stainless steel appliances, an island, green backsplash, glass tile backsplash, dark wood cabinets and solid surface countertops
Large trendy u-shaped light wood floor eat-in kitchen photo in Seattle with an undermount sink, flat-panel cabinets, stainless steel appliances, an island, green backsplash, glass tile backsplash, dark wood cabinets and solid surface countertops

 Yankee Craftsman
Example of a transitional dark wood floor kitchen design in Boston with an undermount sink, shaker cabinets, white cabinets, blue backsplash, glass tile backsplash and stainless steel appliances



 Cabinets Direct USA | Zimmerman Kitchen Design
Countertop Brand: Cambria
Style: Hazelford
Large trendy l-shaped light wood floor and beige floor open concept kitchen photo in Other with an undermount sink, light wood cabinets, quartz countertops, stainless steel appliances, an island, glass-front cabinets and brown countertops
Large trendy l-shaped light wood floor and beige floor open concept kitchen photo in Other with an undermount sink, light wood cabinets, quartz countertops, stainless steel appliances, an island, glass-front cabinets and brown countertops

Example of a large classic l-shaped dark wood floor eat-in kitchen design in Philadelphia with a farmhouse sink, shaker cabinets, white cabinets, white backsplash, subway tile backsplash, stainless steel appliances, an island and granite countertops

 Grounded Homes
Contemporary Coastal Kitchen
Design: Three Salt Design Co.
Build: UC Custom Homes
Photo: Chad Mellon
Open concept kitchen - large coastal l-shaped brown floor and dark wood floor open concept kitchen idea in Los Angeles with an undermount sink, shaker cabinets, quartz countertops, white backsplash, marble backsplash, stainless steel appliances, an island, white countertops and white cabinets
Open concept kitchen - large coastal l-shaped brown floor and dark wood floor open concept kitchen idea in Los Angeles with an undermount sink, shaker cabinets, quartz countertops, white backsplash, marble backsplash, stainless steel appliances, an island, white countertops and white cabinets

 Patty Kennedy Interiors, LLC
Rob Karosis Photography
Inspiration for a contemporary kitchen remodel in Boston with flat-panel cabinets, white cabinets and stainless steel appliances
Inspiration for a contemporary kitchen remodel in Boston with flat-panel cabinets, white cabinets and stainless steel appliances

 Kitchens By Kleweno
Bob Greenspan Photography
Inspiration for a large rustic l-shaped medium tone wood floor open concept kitchen remodel in Kansas City with a double-bowl sink, beaded inset cabinets, medium tone wood cabinets, granite countertops, brown backsplash, stone slab backsplash, stainless steel appliances and an island
Inspiration for a large rustic l-shaped medium tone wood floor open concept kitchen remodel in Kansas City with a double-bowl sink, beaded inset cabinets, medium tone wood cabinets, granite countertops, brown backsplash, stone slab backsplash, stainless steel appliances and an island

 Corner Stone West Granite & Floors
Eat-in kitchen - large contemporary l-shaped medium tone wood floor and brown floor eat-in kitchen idea in Dallas with blue cabinets, white backsplash, a farmhouse sink, recessed-panel cabinets, stainless steel appliances, two islands and black countertops

Sponsored
Columbus, OH

Hope Restoration & General Contracting
Columbus Design-Build, Kitchen & Bath Remodeling, Historic Renovations

 Liz Mearns | Imagine Design
White cabinets flanking the kitchen blend in with the walls, drawing the eye to the rustic open shelving and beautiful indigo-painted center island. The wooden stools and other natural accents add instant warmth.
Photo Credit - Jenn Verrier Photography @jennverrier

 Hoke Ley
Blake Worthington, Rebecca Duke
Eat-in kitchen - large cottage l-shaped light wood floor and beige floor eat-in kitchen idea in Los Angeles with marble countertops, white backsplash, subway tile backsplash, two islands, a farmhouse sink, recessed-panel cabinets, light wood cabinets and stainless steel appliances
Eat-in kitchen - large cottage l-shaped light wood floor and beige floor eat-in kitchen idea in Los Angeles with marble countertops, white backsplash, subway tile backsplash, two islands, a farmhouse sink, recessed-panel cabinets, light wood cabinets and stainless steel appliances

 Kirby Home Designs
Robert Elkins
Inspiration for a transitional l-shaped light wood floor and brown floor kitchen remodel in Oklahoma City with a farmhouse sink, recessed-panel cabinets, white cabinets, gray backsplash, stone slab backsplash, stainless steel appliances, an island and gray countertops
Inspiration for a transitional l-shaped light wood floor and brown floor kitchen remodel in Oklahoma City with a farmhouse sink, recessed-panel cabinets, white cabinets, gray backsplash, stone slab backsplash, stainless steel appliances, an island and gray countertops
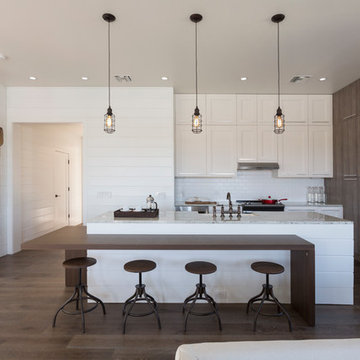
Inspiration for a large transitional l-shaped dark wood floor open concept kitchen remodel in Miami with an undermount sink, shaker cabinets, light wood cabinets, granite countertops, white backsplash, mosaic tile backsplash, stainless steel appliances and an island



 Kathryn Elise Brown
photos by Huntwood
Inspiration for a timeless kitchen remodel in Seattle with shaker cabinets, white cabinets, white backsplash, stainless steel appliances and stone tile backsplash
Inspiration for a timeless kitchen remodel in Seattle with shaker cabinets, white cabinets, white backsplash, stainless steel appliances and stone tile backsplash

 Michael Morris - Residential Project Advisory
Large transitional u-shaped medium tone wood floor open concept kitchen photo in Los Angeles with shaker cabinets, white cabinets, an island, marble countertops, white backsplash, stone tile backsplash, stainless steel appliances and a single-bowl sink

 Studio 80 Interior Design
Example of a mountain style open concept kitchen design in Denver with glass-front cabinets, medium tone wood cabinets and stainless steel appliances
1