
Search results for "Hanging mobile" in Home Design Ideas

 DISC Interiors
Inspiration for a modern living room remodel in Los Angeles with white walls and a standard fireplace



 KBG Design
Example of a mid-sized transitional single-wall gray floor and porcelain tile dedicated laundry room design in San Francisco with an utility sink, shaker cabinets, white cabinets, white walls, a side-by-side washer/dryer and white countertops
Find the right local pro for your project

 Lake Flato Architects
Casey Dunn
Inspiration for a contemporary kitchen/dining room combo remodel in Austin
Inspiration for a contemporary kitchen/dining room combo remodel in Austin
 Electric Bowery

Bathroom - contemporary gray floor bathroom idea in Los Angeles with light wood cabinets, white walls, white countertops and flat-panel cabinets

 User
UserPhoto by Casey Dunn
Beach style screened-in back porch photo in Austin with decking and a roof extension
Beach style screened-in back porch photo in Austin with decking and a roof extension



Sponsored
Delaware, OH

Buckeye Basements, Inc.
Central Ohio's Basement Finishing ExpertsBest Of Houzz '13-'21
 kelly mcguill home
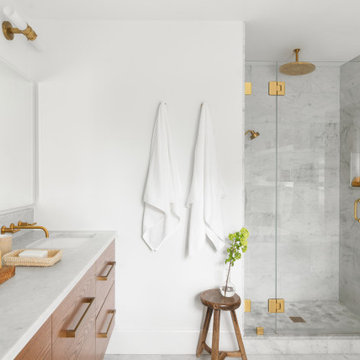
master bathroom
Transitional gray floor alcove shower photo in Boston with flat-panel cabinets, medium tone wood cabinets, white walls, an undermount sink and gray countertops
Transitional gray floor alcove shower photo in Boston with flat-panel cabinets, medium tone wood cabinets, white walls, an undermount sink and gray countertops
 twenty7 design
Corinne Cobabe Photography
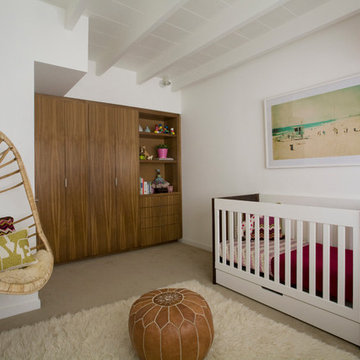
Inspiration for a mid-sized modern girl carpeted nursery remodel in San Diego with white walls
Inspiration for a mid-sized modern girl carpeted nursery remodel in San Diego with white walls



 Studio Robert Jamieson
Sam Oberter Photography
Nursery - mid-century modern gender-neutral medium tone wood floor nursery idea in Philadelphia with green walls
Nursery - mid-century modern gender-neutral medium tone wood floor nursery idea in Philadelphia with green walls

 Bill Fry Construction - Wm. H. Fry Const. Co.
Navy Blue Boy Bedroom with Shed Dormer. The contrast paint colors shows off the attention to detail in pulling off this look.
Mid-sized mid-century modern boy medium tone wood floor and brown floor kids' room photo in San Francisco with blue walls
Mid-sized mid-century modern boy medium tone wood floor and brown floor kids' room photo in San Francisco with blue walls

 Chris Cobb Architecture
Inspiration for a large 1960s open concept and formal dark wood floor living room remodel in Austin with white walls, no fireplace and no tv

Sponsored
Columbus, OH

Hope Restoration & General Contracting
Columbus Design-Build, Kitchen & Bath Remodeling, Historic Renovations
 User

UserUrban l-shaped concrete floor and gray floor eat-in kitchen photo in Portland with an integrated sink, flat-panel cabinets, light wood cabinets, white backsplash, mosaic tile backsplash, stainless steel appliances and gray countertops

 Richard Moody & Sons Construction LLC
Modern farmhouse meets beachhouse. 2800 sq. ft. shingle-style, quarter mile to beach. Entry with bench seat, storage cabinets, white oak floor and Dutch entry door.

 Nanette Wong
Photo: Nanette Wong © 2014 Houzz
Example of a small eclectic girl medium tone wood floor nursery design in San Francisco with white walls
Example of a small eclectic girl medium tone wood floor nursery design in San Francisco with white walls

 SHIALICE
Authentic Rorschach inkblot prints, framed and mounted.
Vintage Herman Miller Executive desk
Vintage Pollock executive chair
"Callisto" mobile for the client's favorite constellation.



 Lindsay MacRae Interiors, LLC
Keith Thompson Photography
Nursery - small transitional girl carpeted nursery idea in New York with purple walls
Nursery - small transitional girl carpeted nursery idea in New York with purple walls
 Wynne Taylor Ford
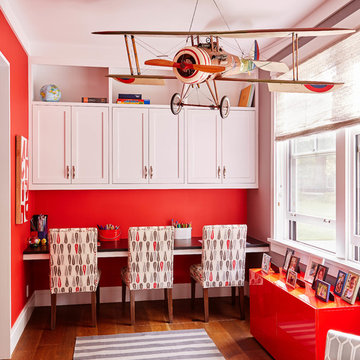
Inspiration for a mid-sized transitional gender-neutral medium tone wood floor and brown floor kids' room remodel in San Francisco with red walls

 Nukitchens
We designed this kitchen using Plain & Fancy custom cabinetry with natural walnut and white pain finishes. The extra large island includes the sink and marble countertops. The matching marble backsplash features hidden spice shelves behind a mobile layer of solid marble. The cabinet style and molding details were selected to feel true to a traditional home in Greenwich, CT. In the adjacent living room, the built-in white cabinetry showcases matching walnut backs to tie in with the kitchen. The pantry encompasses space for a bar and small desk area. The light blue laundry room has a magnetized hanger for hang-drying clothes and a folding station. Downstairs, the bar kitchen is designed in blue Ultracraft cabinetry and creates a space for drinks and entertaining by the pool table. This was a full-house project that touched on all aspects of the ways the homeowners live in the space.
1