
Search results for "Hardie panel" in Home Design Ideas





 chadbourne + doss architects
A new Seattle modern house designed by chadbourne + doss architects houses a couple and their 18 bicycles. 3 floors connect indoors and out and provide panoramic views of Lake Washington.
photo by Benjamin Benschneider
Find the right local pro for your project
 BURR ROOFING-SIDING-WINDOWS

New James Hardie board and Batten siding with complimenting stone work
Mid-sized elegant blue two-story concrete fiberboard exterior home photo in Bridgeport with a shingle roof
Mid-sized elegant blue two-story concrete fiberboard exterior home photo in Bridgeport with a shingle roof
 Granite State Cabinetry

Large transitional u-shaped medium tone wood floor and brown floor eat-in kitchen photo in Boston with stainless steel appliances, an island, a farmhouse sink, granite countertops, white cabinets, gray backsplash, porcelain backsplash, gray countertops and raised-panel cabinets
 BURR ROOFING-SIDING-WINDOWS

Removed vertical cedar and installed Hardie Panel with Stainless Steel color matched screws and color matched fry reglet aluminum channels. Creating a rainscreen application.
Photo by: Woody Priest
 BURR ROOFING-SIDING-WINDOWS

James Hardie Iron Grey Board and Batten siding with new stonework and entry door.
Mid-sized traditional blue two-story concrete fiberboard exterior home idea in Bridgeport with a shingle roof
Mid-sized traditional blue two-story concrete fiberboard exterior home idea in Bridgeport with a shingle roof

Sponsored
Sunbury, OH

J.Holderby - Renovations
Franklin County's Leading General Contractors - 2X Best of Houzz!

 Bergeron Custom Homes, LLC
Farmhouse white two-story exterior home idea in Charleston with a mixed material roof

 Kipnis Architecture + Planning
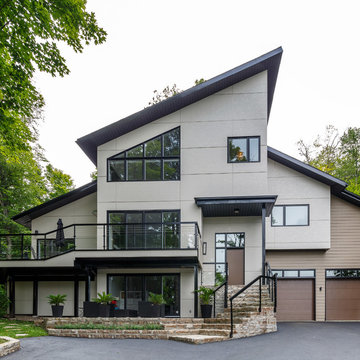
The exterior of this home is a modern composition of intersecting masses and planes, all cleanly proportioned. The natural wood overhang and front door stand out from the monochromatic taupe/bronze color scheme. http://www.kipnisarch.com
Cable Photo/Wayne Cable http://selfmadephoto.com

 Ketron Custom Builders
Inspiration for a large timeless backyard stone patio remodel in Columbus with a fire pit
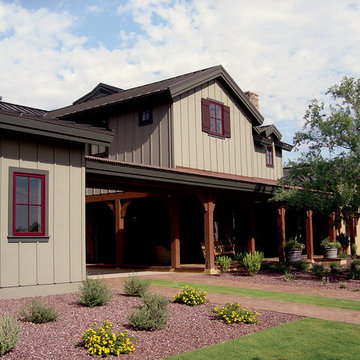
 James Hardie Building Products
Available in wood grain texture, smooth and stucco, its crisp, clean lines make HardiePanel® vertical siding a smart choice for strong, contemporary designs. When combined with HardieTrim® boards, you can achieve the rustic board-and-batten look. Like all of our exterior products, it’s engineered to withstand the harshest conditions so you can spend more time enjoying your home and less time maintaining it.
 BURR ROOFING-SIDING-WINDOWS
Removed vertical cedar and installed Hardie Panel with Stainless Steel color matched screws and color matched fry reglet aluminum channels. Creating a rainscreen application.
Photo by: Woody Priest
 David Clinkston
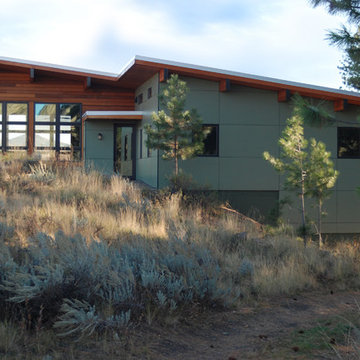
Exterior looking south at Hardie panels, cedar rain screen siding, and wood glulam beams. Photo: William Sarjeant
Example of a minimalist two-story exterior home design in Seattle with a shed roof
Example of a minimalist two-story exterior home design in Seattle with a shed roof

Sponsored
Columbus, OH

Hope Restoration & General Contracting
Columbus Design-Build, Kitchen & Bath Remodeling, Historic Renovations

 Lisle Architecture & Design
Parade of Homes Gold Winner
This 7,500 modern farmhouse style home was designed for a busy family with young children. The family lives over three floors including home theater, gym, playroom, and a hallway with individual desk for each child. From the farmhouse front, the house transitions to a contemporary oasis with large modern windows, a covered patio, and room for a pool.
 Siding & Windows Group Ltd

Chicago, IL Siding by Siding & Windows Group. Installed James HardiePanel Vertical Siding in ColorPlus Technology Color Iron Gray.
Inspiration for a large industrial gray three-story concrete fiberboard exterior home remodel in Chicago with a mixed material roof
Inspiration for a large industrial gray three-story concrete fiberboard exterior home remodel in Chicago with a mixed material roof

 b9 architects
Our client’s goal was to create a small, high-performance, healthy home for herself and her teenage son while providing a place for her father to age in place. An attached private accessory dwelling provides a space for him as well as flexibility in the future. The new home was designed to minimize its footprint on site, made smaller than the original 1930’s house.
Embracing adaptability and efficiency, the residence includes two dwellings: a one-bedroom 795 square-foot accessory dwelling at the lower grade and a two-story 1330 square-foot primary dwelling located above. Involved in all aspects of project execution, our client oversaw the process by living in a used trailer parked in the backyard throughout the project’s construction. Family-Share focused on maximizing the footprint’s performance, access to natural light and the health of the occupants. Sustainable features include high-performance glazing, solar preheat for domestic and hot water in-floor heating and reclaimed fir car decking rainscreen siding.
 Siding & Windows Group Ltd

Deerfield, IL Modern New Construction Hardie White Exterior.
Inspiration for a mid-sized modern white two-story concrete fiberboard house exterior remodel in Chicago with a shingle roof
Inspiration for a mid-sized modern white two-story concrete fiberboard house exterior remodel in Chicago with a shingle roof


 Siding & Windows Group Ltd

Chicago, IL Exterior Siding Remodel by Siding & Windows Group on this Modern/Contemporary Style House. We installed James HardiePanel Smooth Vertical Siding in ColorPlus Technology Color Timber Bark and HardieTrim Smooth Boards in Hardie Arctic White.
 Nicholas Design Collaborative

Cementitious
Photo: Van Inwegen Digital Arts
Large contemporary multicolored one-story mixed siding flat roof idea in Chicago
Large contemporary multicolored one-story mixed siding flat roof idea in Chicago
1