
Search results for "Hardwick white" in Home Design Ideas

 Lucy Harris Studio
Notable design elements include: Roll and Hill Bluff City pendant.
Photography: Francesco Bertocci
Small trendy dark wood floor kitchen photo in New York with an integrated sink, flat-panel cabinets, black cabinets, stainless steel countertops, metallic backsplash and no island
Small trendy dark wood floor kitchen photo in New York with an integrated sink, flat-panel cabinets, black cabinets, stainless steel countertops, metallic backsplash and no island

 Hardwick General Contracting, Inc.
Dining Room and Stairway view
UNEEK PHotography
Inspiration for a huge modern porcelain tile and white floor kitchen/dining room combo remodel in Orlando with gray walls
Inspiration for a huge modern porcelain tile and white floor kitchen/dining room combo remodel in Orlando with gray walls
 Hardwick General Contracting, Inc.
Mid-sized transitional white tile corner shower photo in Orlando with a drop-in sink, flat-panel cabinets, gray cabinets and beige walls
Find the right local pro for your project
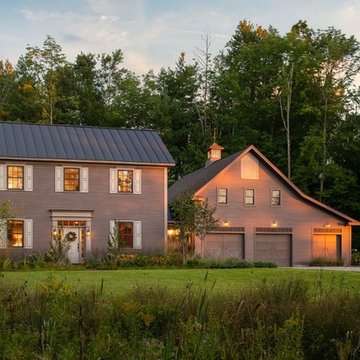
 Goose Creek Builders
Ryan Bent, Polly Raine
Example of a large country two-story house exterior design in Burlington with a metal roof
Example of a large country two-story house exterior design in Burlington with a metal roof

 DANIELLE Interior Design & Decor
Accenting the teal glass backsplash tile with the vivid black and white rug is just what this small apartment needed. In this small spaces we tried to maximize space and organize effectively. We used minimal dicor and kept the tiny living room to the essentials.
Designed by Interior Designer Danielle Perkins @ DANIELLE Interior Design & Decor.
Photography by Taylor Abeel Photography.

 Purple Bike Design
Inspiration for a country beige two-story wood and shingle house exterior remodel in Providence with a gambrel roof, a shingle roof and a gray roof

Sponsored
Columbus, OH

Hope Restoration & General Contracting
Columbus Design-Build, Kitchen & Bath Remodeling, Historic Renovations

 Sage Designs
Sitting Room built-in desk area with warm walnut top and taupe painted inset cabinets. View of mudroom beyond.
Home office - mid-sized traditional built-in desk medium tone wood floor, brown floor and wood wall home office idea in Other with white walls
Home office - mid-sized traditional built-in desk medium tone wood floor, brown floor and wood wall home office idea in Other with white walls
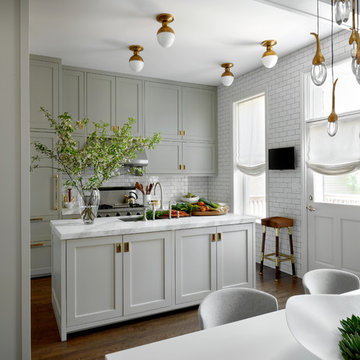
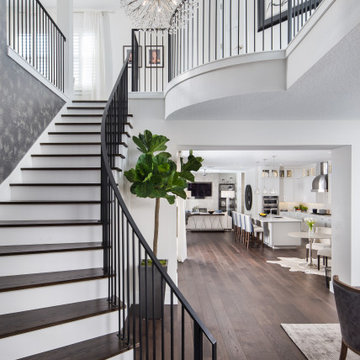
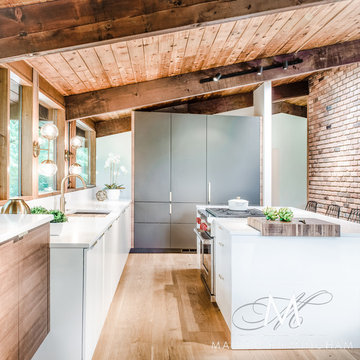
 Maison Birmingham
The main goal of this renovation was to update an authentic mid-century home to suit a modern lifestyle, while still maintaining the original character and aesthetic of the home.
To create a more open, family friendly space also suitable for entertaining, walls between the kitchen, dining room and living room were removed to create an open area to house the 360-sq.-ft. kitchen. Upon demolition, it was noted that some areas of the original tongue and groove ceiling had aged much differently than the rest of the ceiling. Rather than stain the areas and cause them to age differently, we opted to apply oil to darken the wood so that it will all continue to age at the same pace.
Balancing new materials and tones with the existing abundance of wood was challenging, but in the end the balance was achieved with custom cabinetry in both white and anthracite matte lacquer, which is complemented by a custom floating walnut buffet in the dining area. Keeping the island and perimeter base cabinet finishes the same made the space feel more open, and presented the opportunity to create a dark focal wall for the refrigerator and pantry. These custom anthracite matte lacquer cabinets provide a striking yet subtle contrast with the white and wood, while incorporating well concealed pantry storage with microwave, as well as a Sub-Zero refrigerator.
In lieu of a typical exhaust hood, downdraft ventilation was installed in the island, and pendants were omitted to keep the space open, but also more consistent with the original design of the home. Brass globe sconces were installed on either side of the sink to bring in warmth, and frame the view of the gorgeous greenery outside.
This Project was a fantastic collaboration with Lauren Combs of The Neat Method Michigan
Proudly Featured in Detroit Home October 2017
Photography by Boswell Hardwick
 Hardwick General Contracting, Inc.
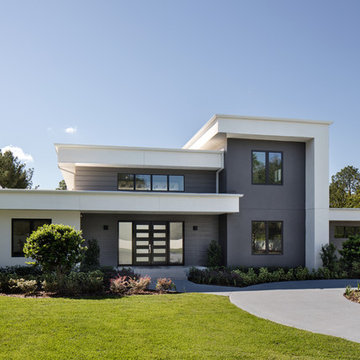
Front Elevation
UNEEK PHotography
Huge minimalist white two-story stucco exterior home photo in Orlando with a green roof
Huge minimalist white two-story stucco exterior home photo in Orlando with a green roof
 Electric Bowery
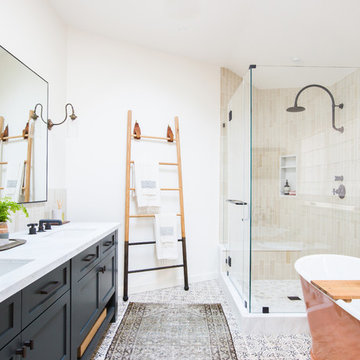
Photo Credit: Tessa Neustadt
Beach style master beige tile multicolored floor bathroom photo in Los Angeles with recessed-panel cabinets, black cabinets, white walls and an undermount sink
Beach style master beige tile multicolored floor bathroom photo in Los Angeles with recessed-panel cabinets, black cabinets, white walls and an undermount sink

Sponsored
Sunbury, OH

J.Holderby - Renovations
Franklin County's Leading General Contractors - 2X Best of Houzz!
 nune
nuneNicole Franzen
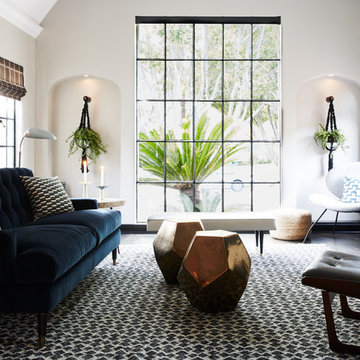
Inspiration for a transitional living room remodel in Los Angeles with white walls
Inspiration for a transitional living room remodel in Los Angeles with white walls
 BAR Design + Construction
Thom Hardwick
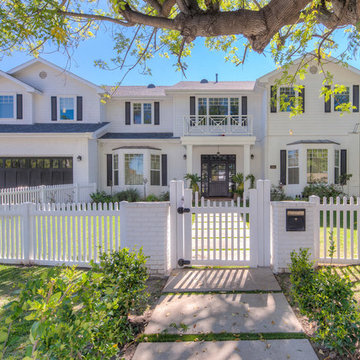
Large elegant white two-story mixed siding gable roof photo in Los Angeles
Large elegant white two-story mixed siding gable roof photo in Los Angeles
 Hardwick General Contracting, Inc.
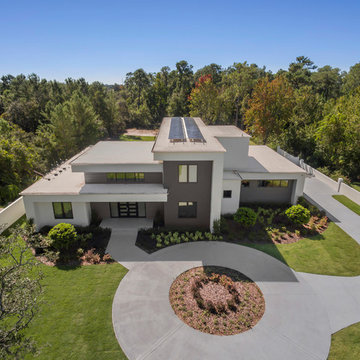
Aerial Drone Shot
UNEEK PHotography
Huge minimalist white two-story stucco exterior home photo in Orlando with a green roof
Huge minimalist white two-story stucco exterior home photo in Orlando with a green roof

Sponsored
Plain City, OH

Kuhns Contracting, Inc.
Central Ohio's Trusted Home Remodeler Specializing in Kitchens & Baths
 Hardwick General Contracting, Inc.

Front Elevation
UNEEK PHotography
Inspiration for a huge modern white two-story stucco exterior home remodel in Orlando with a green roof
Inspiration for a huge modern white two-story stucco exterior home remodel in Orlando with a green roof
 Lucy Harris Studio
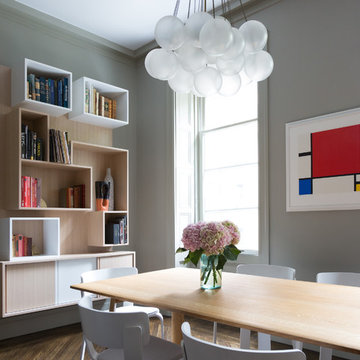
Notable decor elements include: Apparatus Cloud 19 pendant in brass, Hem Alle dining table in oiled oak, Hem Bento dining chairs in white, Custom bookcase, Biomorphic ceramic vase from Patrick Parrish, Josh Herman Wine Bottle with white volcanic glaze
Photography: Francesco Bertocci
 MJ Lanphier
MJLID

Inspiration for a large zen formal and enclosed dark wood floor living room remodel in Los Angeles with beige walls, a standard fireplace and no tv
Inspiration for a large zen formal and enclosed dark wood floor living room remodel in Los Angeles with beige walls, a standard fireplace and no tv
1