
Search results for "Harlequin pattern" in Home Design Ideas
 Virtual Studio Innovations
Virtual Studio Innovations

Example of an u-shaped eat-in kitchen design in Atlanta with flat-panel cabinets, white cabinets and green backsplash
Example of an u-shaped eat-in kitchen design in Atlanta with flat-panel cabinets, white cabinets and green backsplash

 Cummings Architecture + Interiors
The historic restoration of this First Period Ipswich, Massachusetts home (c. 1686) was an eighteen-month project that combined exterior and interior architectural work to preserve and revitalize this beautiful home. Structurally, work included restoring the summer beam, straightening the timber frame, and adding a lean-to section. The living space was expanded with the addition of a spacious gourmet kitchen featuring countertops made of reclaimed barn wood. As is always the case with our historic renovations, we took special care to maintain the beauty and integrity of the historic elements while bringing in the comfort and convenience of modern amenities. We were even able to uncover and restore much of the original fabric of the house (the chimney, fireplaces, paneling, trim, doors, hinges, etc.), which had been hidden for years under a renovation dating back to 1746.
Winner, 2012 Mary P. Conley Award for historic home restoration and preservation
You can read more about this restoration in the Boston Globe article by Regina Cole, “A First Period home gets a second life.” http://www.bostonglobe.com/magazine/2013/10/26/couple-rebuild-their-century-home-ipswich/r2yXE5yiKWYcamoFGmKVyL/story.html
Photo Credit: Eric Roth


Find the right local pro for your project
 ROBERT DAME DESIGNS
Builder: Thompson Custom Homes

Inspiration for a transitional l-shaped multicolored floor eat-in kitchen remodel in Houston with raised-panel cabinets, gray cabinets, stainless steel appliances, an island and white countertops
Inspiration for a transitional l-shaped multicolored floor eat-in kitchen remodel in Houston with raised-panel cabinets, gray cabinets, stainless steel appliances, an island and white countertops
 Tracie Butler Interior Design

Foyer - transitional marble floor and multicolored floor foyer idea in Los Angeles with white walls

 Rockstar Builders, Inc.
Designer: AGK Design
Example of a classic bathroom design in San Diego with gray cabinets, a two-piece toilet, beige walls, an undermount sink and recessed-panel cabinets
Example of a classic bathroom design in San Diego with gray cabinets, a two-piece toilet, beige walls, an undermount sink and recessed-panel cabinets
 Torre Construction & Development

Example of an ornate marble straight staircase design in Miami with marble risers


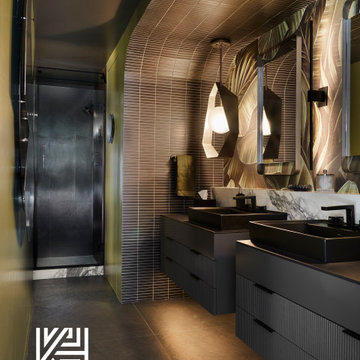
 KrimsonHAUS
We strategically optimized the existing plumbing to create a bold impact, transforming an unused tub space into a focal point with a faux window featuring ribbed opaque glass and LED backlighting. In front of this, we placed a freestanding black tub with matching fixtures. The client's preference for deep greens, blacks, and brass details inspired a moody aesthetic. We used porcelain slabs with marbled textures, ambient sconces, and geometric elements to evoke a hotel spa ambiance. Highlights include a rejuvenating shower with a grooved wall, a hidden door revealing a harlequin pattern, and sleek charcoal-grey floating vanities. The result is a captivating bathroom that blends art and design.

 Sarah Lalone Interior Design
Example of a classic u-shaped multicolored floor kitchen design in Boston with an undermount sink, raised-panel cabinets, white backsplash, stainless steel appliances and an island
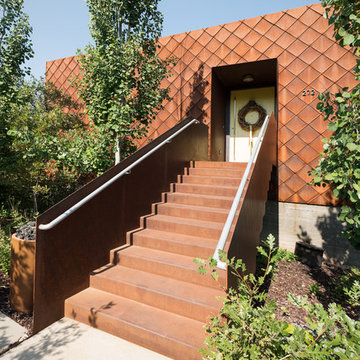


 User
UserSelavie Photography
Transitional marble floor and gray floor powder room photo in Other with shaker cabinets, green cabinets, a one-piece toilet, an undermount sink, marble countertops, white countertops and multicolored walls
Transitional marble floor and gray floor powder room photo in Other with shaker cabinets, green cabinets, a one-piece toilet, an undermount sink, marble countertops, white countertops and multicolored walls

 AZL interiors
Example of a large transitional u-shaped marble floor and multicolored floor eat-in kitchen design in Chicago with a farmhouse sink, shaker cabinets, gray cabinets, white backsplash, terra-cotta backsplash, stainless steel appliances, an island and white countertops

 Tailored Designs
Alcove bathtub - transitional blue tile gray floor, single-sink, vaulted ceiling and wallpaper alcove bathtub idea in Charlotte with flat-panel cabinets, blue cabinets, blue walls, an undermount sink, beige countertops and a freestanding vanity


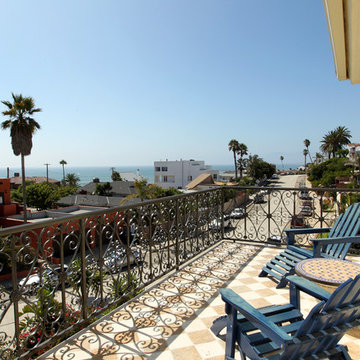


 CG&S Design-Build
Photography by Ryan Thayer Davis | CG&S Design-Build
Bathroom - mid-sized traditional master double-sink and multicolored floor bathroom idea in Austin with an undermount sink, a built-in vanity, beaded inset cabinets, medium tone wood cabinets, white walls and white countertops
Bathroom - mid-sized traditional master double-sink and multicolored floor bathroom idea in Austin with an undermount sink, a built-in vanity, beaded inset cabinets, medium tone wood cabinets, white walls and white countertops

 Lisa Tharp Design
Governor's House Entry by Lisa Tharp. 2019 Bulfinch Award - Interior Design. Photo by Michael J. Lee
Inspiration for a transitional painted wood floor entryway remodel with white walls and a black front door
Inspiration for a transitional painted wood floor entryway remodel with white walls and a black front door

 Divine Custom Homes
Large beach style ceramic tile and gray floor entryway photo in Minneapolis with gray walls and a white front door

Sponsored
Sunbury, OH

J.Holderby - Renovations
Franklin County's Leading General Contractors - 2X Best of Houzz!

 Duet Design Group
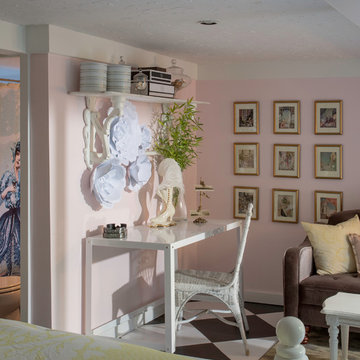
Example of a classic built-in desk medium tone wood floor home office design in Denver

 Joni Spear Interior Design
The functionality of this spacious kitchen is a far cry from its humble beginnings as a lackluster 9 x 12 foot stretch. The exterior wall was blown out to allow for a 10 ft addition. The daring slab of Calacatta Vagli marble with intrepid British racing green veining was the inspiration for the expansion. Spanish Revival pendants reclaimed from a local restaurant, long forgotten, are a pinnacle feature over the island. Reclaimed wood drawers, juxtaposed with custom glass cupboards add gobs of storage. Cabinets are painted the same luxe green hue and the warmth of butcher block counters create a hard working bar area begging for character-worn use. The perimeter of the kitchen features soapstone counters and that nicely balance the whisper of mushroom-colored custom cabinets. Hand-made 4x4 zellige tiles, hung in a running bond pattern, pay sweet homage to the 1950’s era of the home. A large window flanked by antique brass sconces adds bonus natural light over the sink. Textural, centuries-old barn wood surrounding the range hood adds a cozy surprise element. Matte white appliances with brushed bronze and copper hardware tie in the mixed metals throughout the kitchen helping meld the overall dramatic design.
1