
Search results for "Hay loft" in Home Design Ideas


 Adrienne DeRosa
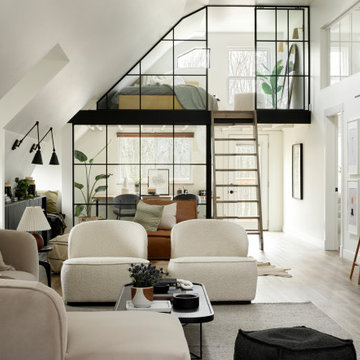
From the doorway of the master bedroom, the entertainment loft appears to hover over the living space below.
Franklin took advantage of the existing hay track in the peak of the ceiling, using it to conceal wiring needed to run the fan and lights. In order to preserve the quality of the ceiling, the architect covered the original slats with 6" insulated panels (SIP's).
While his children were younger, Franklin recognized the need to child-proof the space. "I installed Plexiglas on all the railings so the kids couldn’t climb over them when they were very small," he explains. While some of the sheeting was removed over time, Franklin laughs, " The Plexiglas on the railings by the pool table will always stay since we are so bad at pool! Too many balls fly off the table and could injure someone in the gathering room below."
Adrienne DeRosa Photography

 Sanders Pace Architecture
Bruce Cole Photography
Living room - transitional enclosed medium tone wood floor and brown floor living room idea with white walls, a standard fireplace and a stone fireplace
Living room - transitional enclosed medium tone wood floor and brown floor living room idea with white walls, a standard fireplace and a stone fireplace
Find the right local pro for your project

 JWS Custom Decks LLC
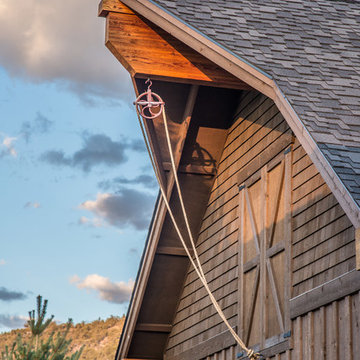

This 24'x30' detached garage sports a usable hay loft double door and beam to lift heavy objects to the loft area. The 9' raised panel garage doors are surrounded by white Azek. 12' walls on the first floor accommodate larger equipment.
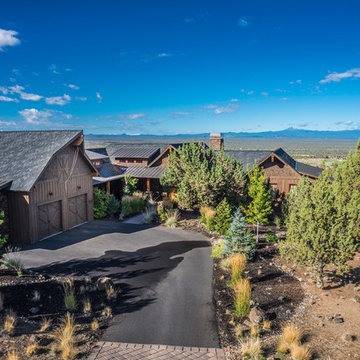
 Locati Architects

Springhill Residence by Locati Architects, Interior Design by Locati Interiors, Photography by Roger Wade
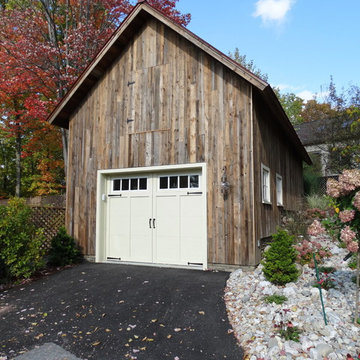
Inspiration for a country two-story wood exterior home remodel
Inspiration for a country two-story wood exterior home remodel




 Hayes Signature Homes
Staircase - transitional wooden l-shaped dark wood floor and glass railing staircase idea in Dallas with gray walls and wooden risers



1