
Search results for "Header moulding" in Home Design Ideas
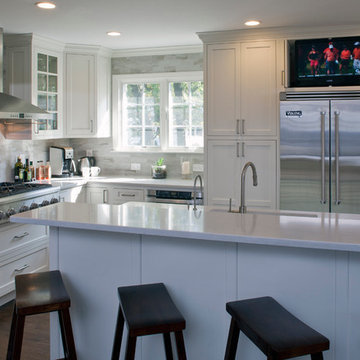
 East Hill Kitchen Design Group
This remodel created one grand space out of three separate rooms. The home is a traditional raised ranch, and we doubled the kitchen counter and cabinet space without increasing the foot print by removing the surrounding walls.

 Laurie Gorelick Interiors
photo by Michael J. Lee
Example of a classic formal living room design in Boston with gray walls
Example of a classic formal living room design in Boston with gray walls
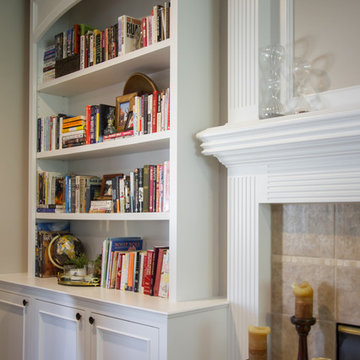
 Dennisbilt Fine Cabinetry & Design
Bright and white hand brush painted built-in bookcase wall and mantle surrounding the fireplace in this North Kansas City living room. Simple and clean inset doors on the cabinet storage sit below arched bookcases.
Photos by Brynn Burns Photography
Find the right local pro for your project
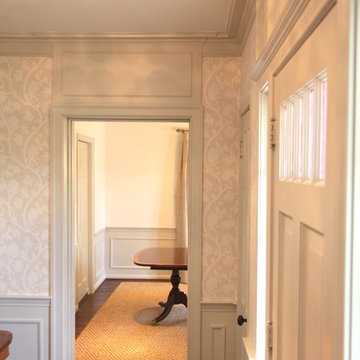
 Hull Historical
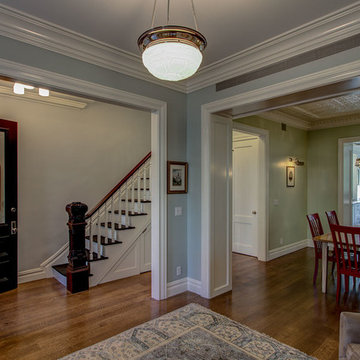
Hull Historical recently finished a remodel to this 1940’s Colonial Revival. It was a fun project with a great client. Finishing touches included moldings to elevate the entry hall and other key rooms of the house. For more residential renovations by Hull Historical, visit www.brenthullcompanies.com
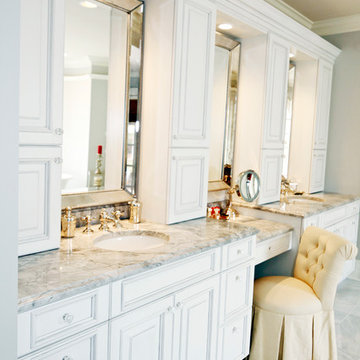
 Jim Deen/Kitchen Kraft
This New Albany, OH Bath Remodel was designed by Senior Bath Designer Jim Deen of Dream Baths by Kitchen Kraft. Photos by Tracy Yohe.
Inspiration for a large timeless master gray tile and stone tile marble floor bathroom remodel in Columbus with an undermount sink, raised-panel cabinets, white cabinets, granite countertops and gray walls
Inspiration for a large timeless master gray tile and stone tile marble floor bathroom remodel in Columbus with an undermount sink, raised-panel cabinets, white cabinets, granite countertops and gray walls
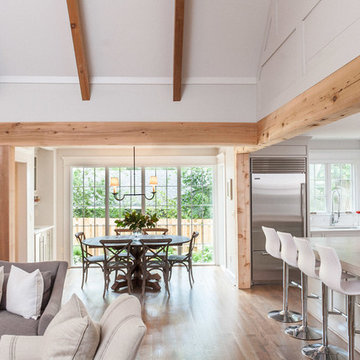
 Christopher Architecture & Interiors
Inspiration for a transitional living room remodel in Birmingham
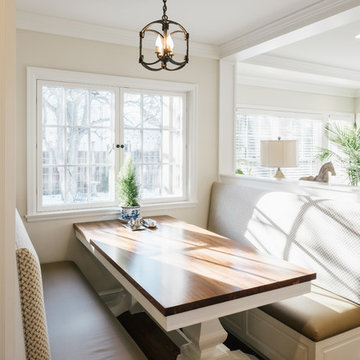
 Joy Martin Architecture
Mid-sized elegant dark wood floor kitchen/dining room combo photo in Minneapolis with beige walls and no fireplace


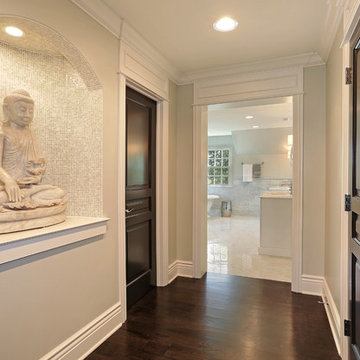
 A. Perry Homes
Hallway outside the master bath with an alcove for art display and dark wood interior doors
Example of a classic dark wood floor hallway design in Chicago with beige walls
Example of a classic dark wood floor hallway design in Chicago with beige walls

 Michael Nash Design, Build & Homes
2011 NARI CAPITAL COTY FINALIST AWARD WINNER
This 1970’s split-level single-family home in an upscale Arlington neighborhood had been neglected for years. With his surrounding neighbors all doing major exterior and interior remodeling, however, the owner decided it was time to renovate his property as well. After several consultation meetings with the design team at Michael Nash Design, Build & Homes, he settled on an exterior layout to create an Art & Craft design for the home.
It all got started by excavating the front and left side of the house and attaching a wrap-around stone porch. Key design attributes include a black metal roof, large tapered columns, blue and grey random style flag stone, beaded stain ceiling paneling and an octagonal seating area on the left side of this porch. The front porch has a wide stairway and another set of stairs leads to the back yard.
All exterior walls of the home were modified with new headers to allow much larger custom-made windows, new front doors garage doors, and French side and back doors. A custom-designed mahogany front door with leaded glass provides more light and offers a wider entrance into the home’s living area.
Design challenges included removing the entire face of the home and then adding new insulation, Tyvek and Hardiplank siding. The use of high-efficiency low-e windows makes the home air tight.
The Arts & Crafts design touches include the front gable over the front porch, the prairie-style grill pattern on the windows and doors, the use of tapered columns sitting over stone columns and the leaded glass front door. Decorative exterior lighting provides the finishing touches to this look.
Inside, custom woodwork, crown molding, custom glass cabinets and interior pillars carry the design. Upon entering the space, visitors face a large partition that separates the living area from a gourmet Arts & Crafts kitchen and dining room.
The home’s signature space, the kitchen offers contrasting dark and light cherry cabinets. Wide plank hard wood floors, exotic granite counters and stainless steel professional-grade appliances make this a kitchen fit for any chef.
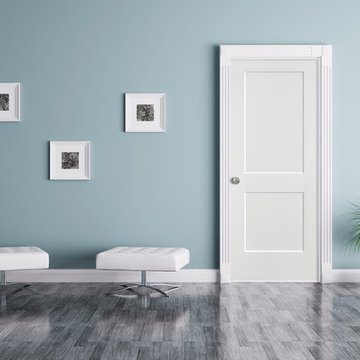
 Masonite
Transitional style is the new classic in home design and Masonite expects it to stay for a while — after all, it’s a timeless aesthetic that’s easily updated and personalized.
Transitional style is simple with touches of warmth conveyed through neutral or soft tones and touches of gold. It has mass appeal with men and women alike and is an easy solution for those who find Modern too cold and Traditional too stuffy.



 Board & Vellum
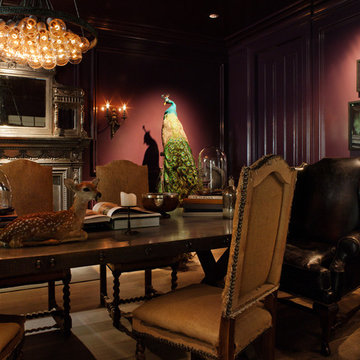
Two smaller bedrooms were combined to create a generous Master Suite with a dressing area and built-in closets. John Wilbanks Photography
Inspiration for a transitional master dark wood floor bedroom remodel in Seattle with multicolored walls
Inspiration for a transitional master dark wood floor bedroom remodel in Seattle with multicolored walls

Sponsored
Columbus, OH

Structural Remodeling
Franklin County's Heavy Timber Specialists | Best of Houzz 2020!
 SmardBuild Siding and Exteriors
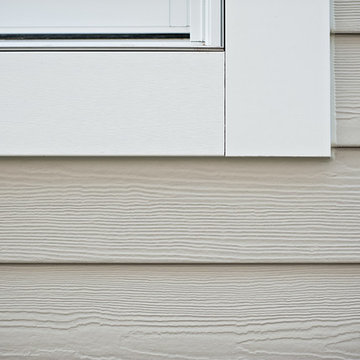
This light neutral comes straight from the softest colors in nature, like sand and seashells. Use it as an understated accent, or for a whole house. Pearl Gray always feels elegant. On this project Smardbuild
install 6'' exposure lap siding with Cedarmill finish. Hardie Arctic White trim with smooth finish install with hidden nails system, window header include Hardie 5.5'' Crown Molding. Project include cedar tong and grove porch ceiling custom stained, new Marvin windows, aluminum gutters system. Soffit and fascia system from James Hardie with Arctic White color smooth finish.
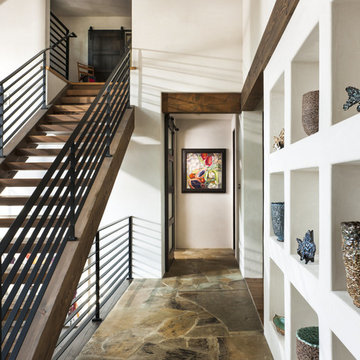
 Altius Design Group
Altius Design, Longviews Studios
Mountain style entry hall photo in Other with white walls
Mountain style entry hall photo in Other with white walls

 Dream Home Builders and Remodelers
Awesome shot by Steve Schwartz from AVT Marketing in Fort Mill.
Example of a large transitional single-wall light wood floor and brown floor eat-in kitchen design in Charlotte with a single-bowl sink, recessed-panel cabinets, gray cabinets, limestone countertops, multicolored backsplash, marble backsplash, stainless steel appliances, an island and multicolored countertops
Example of a large transitional single-wall light wood floor and brown floor eat-in kitchen design in Charlotte with a single-bowl sink, recessed-panel cabinets, gray cabinets, limestone countertops, multicolored backsplash, marble backsplash, stainless steel appliances, an island and multicolored countertops
 Jim Deen/Kitchen Kraft
John Evans
Inspiration for a timeless white tile and marble tile bathroom remodel in Columbus with gray walls
Inspiration for a timeless white tile and marble tile bathroom remodel in Columbus with gray walls



 Verner Architects
Paul Dyer Photography
Inspiration for a timeless gray tile and glass tile mosaic tile floor corner shower remodel in San Francisco with an undermount sink, white cabinets, an undermount tub, gray walls and recessed-panel cabinets
Inspiration for a timeless gray tile and glass tile mosaic tile floor corner shower remodel in San Francisco with an undermount sink, white cabinets, an undermount tub, gray walls and recessed-panel cabinets
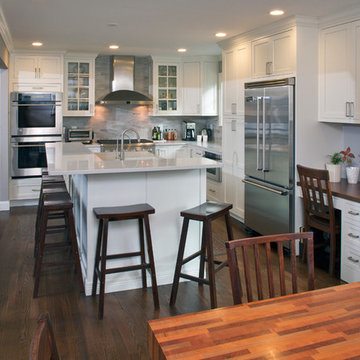 East Hill Kitchen Design Group
This remodel created one grand space out of three separate rooms. The home is a traditional raised ranch, and we doubled the kitchen counter and cabinet space without increasing the foot print by removing the surrounding walls.

 Baraka Interiors + Staging
Roberto Garcia Photo
Example of an arts and crafts living room design in Los Angeles
Example of an arts and crafts living room design in Los Angeles
1