
Search results for "Hemlock" in Home Design Ideas
 Hollester Interiors
Nat Rea Photography

Beach style painted wood floor and blue floor single front door photo in Providence with white walls and a blue front door
Beach style painted wood floor and blue floor single front door photo in Providence with white walls and a blue front door
 TCP Custom Outdoor Living

It's Christmas in July!
This homeowner was interested in adding an outdoor space that would be continuous with their
indoor living area. The large windows that separate the 2 spaces allows for their home to have a very open feel. They went with a contemporary craftsman style with clean straight lines in the columns and beams on the ceiling. The stone veneer fireplace, framed with full masonry block,
with reclaimed Hemlock mantle as the centerpiece attraction and the stained pine tongue and
groove vaulted ceiling gives the space a dramatic look. The columns have a stacked stone base
that complements the stone on the fireplace and kitchen fascia. The light travertine flooring is a
perfect balance for the dark stone on the column bases
and knee walls beside the fireplace as
well as the darker stained cedar beams and stones in the fireplace. The outdoor kitchen with
stainless steel tile backsplash is equipped with a gas grill
and a Big Green Egg as well as a fridge
and storage space. This space is 525 square feet and is the perfect spot for any gathering. The
patio is surrounded by stained concrete stepping stones with black star gravel. The original
second story windows were replaced with smaller windows in order to allow for a proper roof pitch.
TK IMAGES

 KitchenVisions
Main view of the bespoke kitchen. White cabinetry with robin's egg blue island base.
Inspiration for a timeless kitchen remodel in Boston
Inspiration for a timeless kitchen remodel in Boston
Find the right local pro for your project


 Jay Sifford
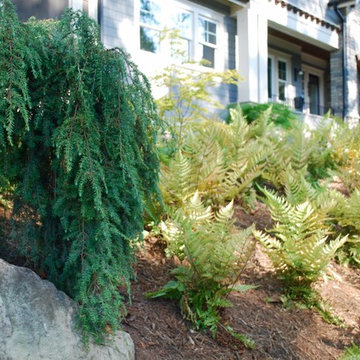
A front hill close-up featuring a weeping Canadian hemlock and a mass planting of autumn ferns. Photo by Jay Sifford.
This is an example of a contemporary landscaping in Charlotte.
This is an example of a contemporary landscaping in Charlotte.
 House Perks
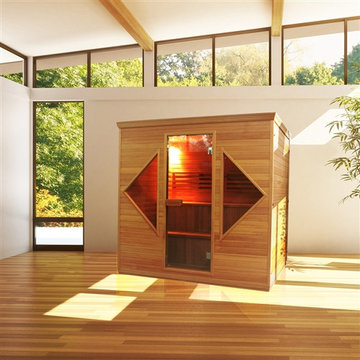


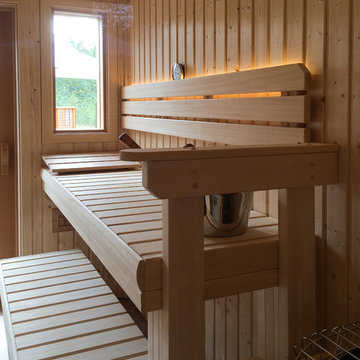
ALEKO's 4-5 Person Indoor Hemlock Canadian Wood Sauna brings all the luxury and comfort of the indoor Sauna at a more accessible price point. Improve your health by: Sleeping better at night, Stimulate blood circulation, Increase metabolism, Heal colds and flu, Relax tired muscles and joints, Prevent heart disease. Eliminate fatigue, Clean and nourish skin, Condition the vein system, Reduce fat and keep fit, Relieve Muscle and Joint pain and Flush toxins from body. The pleasing sauna shape is both stylish and functional, providing maximum usable space while minimizing excess cubic feet. The less cubic feet of air, the faster your room will heat. This sauna can be placed indoors. Its entrance features a tempered glass door with wooden door handle, making it look beautiful and stylish. The tempered glass door to contribute to the quiet, relaxing environment, and tempered so as to remain unfazed by the temperature changes. An electric heater completes the experience with heated rocks, and the accompanying bucket and scoop lets you pour water over the hot stones, boosting temperature and humidity for maximum health and relaxation benefits. This beautiful sauna is perfect for your under roof front porch or under roof back deck, and inside the house. Assembly can be accomplished in just a few hours and is very easy to do. It comes with an electrical 4.5 kW heater. ALEKO is completely committed to provide you with saunas that are a lifetime investment in your health and serenity. Product dimensions: 81 X 60 X 80 inches (2.06 X 1.53 X 2.04 m).
FEATURES:
4-5 Person Indoor Wet Dry Sauna with 4.5 kW ETL Electrical Heater
CE and ETL approved certificate
Made of Hemlock Canadian wood
Includes: 4.5 kW ETL Approved Sauna Heater
Touch Screen Control Panel, Lamps, Hydrothermograph
Tempered glass
Wooden bucket with Scoop
Wooden door handle
Stones
Dimensions: 81 X 60 X 80 inches (2.06 X 1.53 X 2.04 m)
 Emily Kennedy Photography
Emily Kennedy Photography
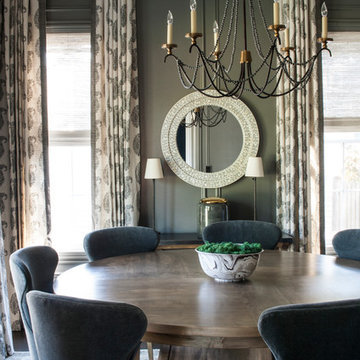
Dining room - transitional dining room idea in Chicago
Dining room - transitional dining room idea in Chicago


 Howell Custom Building Group

A wall was removed to connected breakfast room to sunroom. Two sets of French glass sliding doors lead to a pool. The space features floor-to-ceiling horizontal shiplap paneling painted in Benjamin Moore’s “Revere Pewter”. Rustic wood beams are a mix of salvaged spruce and hemlock timbers. The saw marks on the re-sawn faces were left unsanded for texture and character; then the timbers were treated with a hand-rubbed gray stain.

 The Crafted Garden
Combination of native Mountain Laurel in full bloom and Denstaedtia ferns with added Hosta surround a Hemlock. Informal native, rustic stone wall at the forest edge.
Susan Irving

 User
UserSheila Bridges Design, Inc
Enclosed kitchen - small transitional u-shaped enclosed kitchen idea in New York with a farmhouse sink, shaker cabinets, marble countertops, stainless steel appliances, no island and turquoise cabinets
Enclosed kitchen - small transitional u-shaped enclosed kitchen idea in New York with a farmhouse sink, shaker cabinets, marble countertops, stainless steel appliances, no island and turquoise cabinets


 User
UserLinda Oyama Bryan
Example of a mid-sized trendy white tile and ceramic tile medium tone wood floor bathroom design in Seattle with gray walls
Example of a mid-sized trendy white tile and ceramic tile medium tone wood floor bathroom design in Seattle with gray walls

 Mountainwood Construction
The phrase "luxury master suite" brings this room to mind. With a double shower, double hinged glass door and free standing tub, this water room is the hallmark of simple luxury. It also features a drop down lighting, a hemlock ceiling and brushed nickel fixtures paired with a majestic view.
Photo by Azevedo Photo
 TCP Custom Outdoor Living
It's Christmas in July!
This homeowner was interested in adding an outdoor space that would be continuous with their
indoor living area. The large windows that separate the 2 spaces allows for their home to have a very open feel. They went with a contemporary craftsman style with clean straight lines in the columns and beams on the ceiling. The stone veneer fireplace, framed with full masonry block,
with reclaimed Hemlock mantle as the centerpiece attraction and the stained pine tongue and
groove vaulted ceiling gives the space a dramatic look. The columns have a stacked stone base
that complements the stone on the fireplace and kitchen fascia. The light travertine flooring is a
perfect balance for the dark stone on the column bases
and knee walls beside the fireplace as
well as the darker stained cedar beams and stones in the fireplace. The outdoor kitchen with
stainless steel tile backsplash is equipped with a gas grill
and a Big Green Egg as well as a fridge
and storage space. This space is 525 square feet and is the perfect spot for any gathering. The
patio is surrounded by stained concrete stepping stones with black star gravel. The original
second story windows were replaced with smaller windows in order to allow for a proper roof pitch.
TK IMAGES
 User
UserLinda Oyama Bryan
Example of a mid-sized trendy white tile and ceramic tile medium tone wood floor bathroom design in Seattle with gray walls
Example of a mid-sized trendy white tile and ceramic tile medium tone wood floor bathroom design in Seattle with gray walls
 User
UserLinda Oyama Bryan
Inspiration for a mid-sized contemporary white tile and ceramic tile medium tone wood floor bathroom remodel in Seattle with gray walls
Inspiration for a mid-sized contemporary white tile and ceramic tile medium tone wood floor bathroom remodel in Seattle with gray walls
 The Ranch Mine
Roehner + Ryan
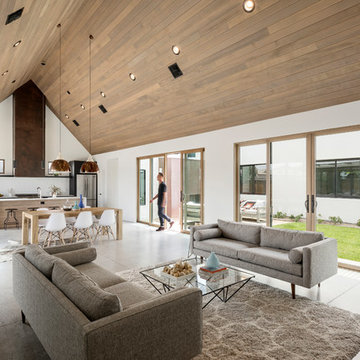
Living room - southwestern open concept concrete floor and gray floor living room idea in Phoenix with white walls and a wall-mounted tv
Living room - southwestern open concept concrete floor and gray floor living room idea in Phoenix with white walls and a wall-mounted tv

 KD Landscape
Landscape design by Kevin Manning and John Algozzini.
Patio - large traditional backyard stone patio idea in Chicago with a pergola
Patio - large traditional backyard stone patio idea in Chicago with a pergola
1