
Search results for "Herringbone bathroom tile" in Bathroom
Refine by:
Budget
Sort by:Relevance
1 - 20 of 56 photos
Item 1 of 2

 ColorWhiz Architectural Color Consulting
Tile design integrates interior with outdoor pool area, including blue mosaic glass that mimics the blue pool accent tile. Floating upper shower window turns into a "waterfall" with vertical accent strip of mosaic glass tile.

 Restor Homes
Master bath room renovation. Added master suite in attic space.
Corner shower - large transitional master white tile and ceramic tile marble floor, black floor, double-sink and wainscoting corner shower idea in Minneapolis with flat-panel cabinets, light wood cabinets, a two-piece toilet, white walls, a wall-mount sink, tile countertops, a hinged shower door, white countertops and a floating vanity
Corner shower - large transitional master white tile and ceramic tile marble floor, black floor, double-sink and wainscoting corner shower idea in Minneapolis with flat-panel cabinets, light wood cabinets, a two-piece toilet, white walls, a wall-mount sink, tile countertops, a hinged shower door, white countertops and a floating vanity
 Restor Homes
Master bath room renovation. Added master suite in attic space.
Large transitional master white tile and ceramic tile marble floor, black floor, double-sink and wainscoting corner shower photo in Minneapolis with flat-panel cabinets, light wood cabinets, a two-piece toilet, white walls, a wall-mount sink, tile countertops, a hinged shower door, white countertops and a floating vanity
Large transitional master white tile and ceramic tile marble floor, black floor, double-sink and wainscoting corner shower photo in Minneapolis with flat-panel cabinets, light wood cabinets, a two-piece toilet, white walls, a wall-mount sink, tile countertops, a hinged shower door, white countertops and a floating vanity
 Restor Homes
Master bath room renovation. Added master suite in attic space.
Example of a large transitional master white tile and ceramic tile marble floor, black floor, double-sink and wainscoting corner shower design in Minneapolis with flat-panel cabinets, light wood cabinets, a two-piece toilet, white walls, a wall-mount sink, tile countertops, a hinged shower door, white countertops and a floating vanity
Example of a large transitional master white tile and ceramic tile marble floor, black floor, double-sink and wainscoting corner shower design in Minneapolis with flat-panel cabinets, light wood cabinets, a two-piece toilet, white walls, a wall-mount sink, tile countertops, a hinged shower door, white countertops and a floating vanity
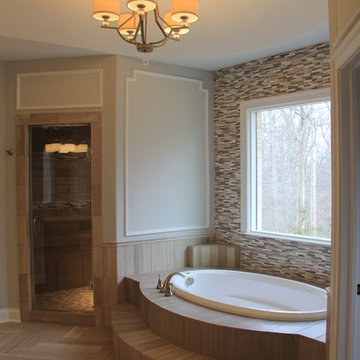
 Hallstrom & Associates Inc.,
Master bathroom tub deck and shower stall. Room goes in neutral warm gray tones, with play on texture. Stone floor is installed with a herringbone pattern that then radiates at the tub deck steps. Wall paneling through out, and marble & stone mosaic on window wall.

 Zawadski Homes Inc.
Master suite with luxury bathroom design.
Drop-in bathtub - large transitional master gray tile and ceramic tile ceramic tile and gray floor drop-in bathtub idea in Minneapolis with tile countertops and gray countertops
Drop-in bathtub - large transitional master gray tile and ceramic tile ceramic tile and gray floor drop-in bathtub idea in Minneapolis with tile countertops and gray countertops

 Jilco Window Corp.
Freestanding bathtub - transitional white tile and subway tile green floor freestanding bathtub idea in New York with shaker cabinets, blue cabinets, gray walls, a drop-in sink, tile countertops and white countertops

 Brent Hyland
Elizabeth Steiner
Small transitional gray tile ceramic tile corner shower photo in Chicago with tile countertops and yellow walls
Small transitional gray tile ceramic tile corner shower photo in Chicago with tile countertops and yellow walls
 Interior Solutions
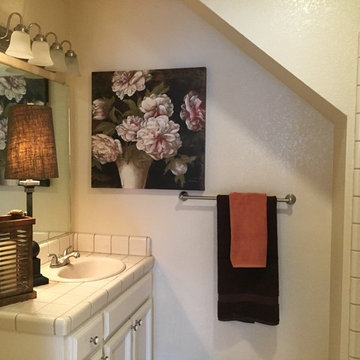
Alcove bathtub - small modern white tile and ceramic tile alcove bathtub idea in Sacramento with recessed-panel cabinets, white cabinets, white walls, a drop-in sink and tile countertops
 Fireclay Tile

Continuing the blue thin brick herringbone into the shower leaves this hotel bathroom feeling large and luxurious. Our mosaic 2x2s in a neutral tone on the shower pan keep the space light and inviting.
DESIGN
Sara Combs + Rich Combs
PHOTOS
Margaret Austin Photography
 Fireclay Tile

Sprinkled with variation, this blue brick vanity backsplash gives a spa-like feel.
DESIGN
Sara Combs + Rich Combs
PHOTOS
Margaret Austin Photography
 Design Studio 1127

Conversion from tub to shower of this very small bathroom inside one of the historic row houses in Barrio Viejo in Tucson. Hand made clay tile installed in a classic herringbone pattern.
 ColorWhiz Architectural Color Consulting

Toilet room expands with use of bold color on one wall, adds depth to both rooms.
Mid-sized 1960s master multicolored tile and mosaic tile multicolored floor, double-sink and porcelain tile freestanding bathtub photo in Phoenix with flat-panel cabinets, medium tone wood cabinets, a bidet, white walls, an undermount sink, tile countertops, a hinged shower door, gray countertops and a freestanding vanity
Mid-sized 1960s master multicolored tile and mosaic tile multicolored floor, double-sink and porcelain tile freestanding bathtub photo in Phoenix with flat-panel cabinets, medium tone wood cabinets, a bidet, white walls, an undermount sink, tile countertops, a hinged shower door, gray countertops and a freestanding vanity
 Fireclay Tile

Installing our blue think brick from floor to ceiling on the vanity wall gives height to this hotel bathroom. Playing with two patterns, herringbone and vertical stack, on the same wall is a simple and effective way to make your space more dynamic.
DESIGN
Sara Combs + Rich Combs
PHOTOS
Margaret Austin Photography
 Jeske Glass

Example of a mid-sized tuscan master white tile and ceramic tile porcelain tile and gray floor alcove shower design in Salt Lake City with shaker cabinets, white cabinets, white walls, tile countertops and a hinged shower door

 Restor Homes

Master bath room renovation. Added master suite in attic space.
Inspiration for a large transitional master white tile and ceramic tile marble floor, black floor, double-sink and wainscoting corner shower remodel in Minneapolis with flat-panel cabinets, light wood cabinets, a two-piece toilet, white walls, a wall-mount sink, tile countertops, a hinged shower door, white countertops and a floating vanity
Inspiration for a large transitional master white tile and ceramic tile marble floor, black floor, double-sink and wainscoting corner shower remodel in Minneapolis with flat-panel cabinets, light wood cabinets, a two-piece toilet, white walls, a wall-mount sink, tile countertops, a hinged shower door, white countertops and a floating vanity

 Restor Homes
Master bath room renovation. Added master suite in attic space.
Inspiration for a large transitional master white tile and ceramic tile marble floor, black floor, double-sink and wainscoting corner shower remodel in Minneapolis with flat-panel cabinets, light wood cabinets, a two-piece toilet, white walls, a wall-mount sink, tile countertops, a hinged shower door, white countertops and a floating vanity
Inspiration for a large transitional master white tile and ceramic tile marble floor, black floor, double-sink and wainscoting corner shower remodel in Minneapolis with flat-panel cabinets, light wood cabinets, a two-piece toilet, white walls, a wall-mount sink, tile countertops, a hinged shower door, white countertops and a floating vanity
 Restor Homes
Master bath room renovation. Added master suite in attic space.
Inspiration for a large transitional master white tile and ceramic tile marble floor, black floor, double-sink and wainscoting corner shower remodel in Minneapolis with flat-panel cabinets, light wood cabinets, a two-piece toilet, white walls, a wall-mount sink, tile countertops, a hinged shower door, white countertops and a floating vanity
Inspiration for a large transitional master white tile and ceramic tile marble floor, black floor, double-sink and wainscoting corner shower remodel in Minneapolis with flat-panel cabinets, light wood cabinets, a two-piece toilet, white walls, a wall-mount sink, tile countertops, a hinged shower door, white countertops and a floating vanity
 ColorWhiz Architectural Color Consulting
Toilet room expands with use of bold blue on one wall, adds depth to both rooms. Frosted glass door panels provide light and privacy.
Freestanding bathtub - mid-sized 1950s master multicolored tile and mosaic tile multicolored floor, double-sink and porcelain tile freestanding bathtub idea in Phoenix with flat-panel cabinets, medium tone wood cabinets, a bidet, white walls, an undermount sink, tile countertops, a hinged shower door, gray countertops and a freestanding vanity
Freestanding bathtub - mid-sized 1950s master multicolored tile and mosaic tile multicolored floor, double-sink and porcelain tile freestanding bathtub idea in Phoenix with flat-panel cabinets, medium tone wood cabinets, a bidet, white walls, an undermount sink, tile countertops, a hinged shower door, gray countertops and a freestanding vanity

 Natasha Sturko Interiors
Custom designed bathroom
Trendy bathroom photo with tile countertops and a floating vanity
Trendy bathroom photo with tile countertops and a floating vanity
1