
Search results for "Herringbone brick" in Home Design Ideas

Kitchen - cottage brick floor kitchen idea in Other with a farmhouse sink, shaker cabinets, beige cabinets and stainless steel appliances
 LandCrafters, LLC

Saving invaluable existing trees, the backyard was transformed into a collection of easily accessed living areas held together with collections of exotic and butterfly attracting gardens.
 Georgia Coast Design & Construction

Georgia Coast Design & Construction - Southern Living Custom Builder Showcase Home at St. Simons Island, GA
Built on a one-acre, lakefront lot on the north end of St. Simons Island, the Southern Living Custom Builder Showcase Home is characterized as Old World European featuring exterior finishes of Mosstown brick and Old World stucco, Weathered Wood colored designer shingles, cypress beam accents and a handcrafted Mahogany door.
Inside the three-bedroom, 2,400-square-foot showcase home, Old World rustic and modern European style blend with high craftsmanship to create a sense of timeless quality, stability, and tranquility. Behind the scenes, energy efficient technologies combine with low maintenance materials to create a home that is economical to maintain for years to come. The home's open floor plan offers a dining room/kitchen/great room combination with an easy flow for entertaining or family interaction. The interior features arched doorways, textured walls and distressed hickory floors.
Find the right local pro for your project

Living room - cottage formal medium tone wood floor living room idea in Charleston with beige walls, a standard fireplace and a concrete fireplace

 Timeless Kitchen Cabinetry
Gridley+Graves Photographers
Mid-sized country single-wall brick floor and red floor eat-in kitchen photo in Philadelphia with a farmhouse sink, raised-panel cabinets, an island, beige cabinets, concrete countertops, paneled appliances and gray countertops
Mid-sized country single-wall brick floor and red floor eat-in kitchen photo in Philadelphia with a farmhouse sink, raised-panel cabinets, an island, beige cabinets, concrete countertops, paneled appliances and gray countertops
 E2 Homes
Rickie Agapito

Beach style dark wood floor seated home bar photo in Orlando with glass-front cabinets, gray cabinets, marble countertops, metal backsplash and white countertops
Beach style dark wood floor seated home bar photo in Orlando with glass-front cabinets, gray cabinets, marble countertops, metal backsplash and white countertops

 Burchill's Flooring
Inspiration for a mid-sized rustic brick floor and brown floor entryway remodel in Other with beige walls and a dark wood front door

Sponsored
Columbus, OH

Structural Remodeling
Franklin County's Heavy Timber Specialists | Best of Houzz 2020!

 Jodi Fleming Design
Example of a mid-sized beach style slate floor and blue floor entryway design in Orange County with white walls and a medium wood front door

 Parkinson Building Group
Large elegant galley brick floor and beige floor dedicated laundry room photo in Little Rock with a farmhouse sink, gray cabinets, granite countertops, gray walls, a side-by-side washer/dryer and recessed-panel cabinets

 The Vision Group
ryan@ryangammaphotography.com
Mid-sized transitional indoor brick and rectangular natural pool photo in Tampa
Mid-sized transitional indoor brick and rectangular natural pool photo in Tampa
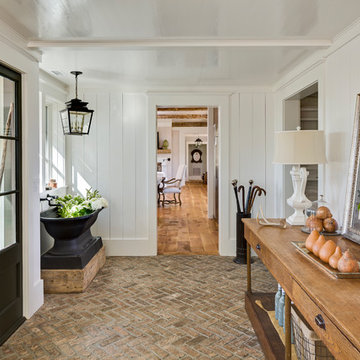
 Morgan-Keefe Builders, Inc.
This custom home was artfully designed by the architects at Historical Concepts. The “Stemwinder Camp” home is located in the beautiful Balsam Mountain Preserve community. Balsam Mountain Preserve is a private, gated, mountain, golf and equestrian community in the western North Carolina Mountains. The details and design of the craftsman style cottage provide every room with a sunny and bright interior. Stemwinder Camp incorporates many detailed elements that help create a contemporary feel while still maintaining the craftsman style principles.

 Landscapes by Terra
This is an example of a large traditional full sun backyard brick walkway in Columbus.

 Brad Sharpe Pools
Example of a mid-sized tuscan backyard stone and rectangular lap hot tub design in Austin

Sponsored
Columbus, OH
Structural Remodeling
Franklin County's Heavy Timber Specialists | Best of Houzz 2020!

 Young & Borlik Architects, inc.
A marble hearth behind the La Cornue range and brass trimmed hood center under a graceful herring bone brick barrel ceiling. Heavy distressed wood beams contrast from the white painted decking ceiling in the nook. Glass shelving and marble counters reflect the natural light spilling in from 16 foot tall windows.

 Spruill Homes LLC
Example of a classic l-shaped brick floor and wallpaper dedicated laundry room design in Dallas with a farmhouse sink, recessed-panel cabinets, green cabinets, blue walls, a side-by-side washer/dryer and white countertops


 Rebecca Ryan Design
Kitchen - traditional l-shaped dark wood floor kitchen idea in Minneapolis with raised-panel cabinets, white cabinets and an island

Sponsored
Delaware, OH

Buckeye Basements, Inc.
Central Ohio's Basement Finishing ExpertsBest Of Houzz '13-'21


 Morning Star Builders LTD
Kolanowski Studio
Example of a large tuscan brown floor kitchen/dining room combo design in Houston with beige walls
Example of a large tuscan brown floor kitchen/dining room combo design in Houston with beige walls
 LaBella Associates, PC

Inspiration for a timeless brick front porch remodel in Charlotte with a roof extension
1