
Search results for "Herringbone pattern backsplash" in Home Design Ideas

 Laura Lee Home
An open concept kitchen overlooks the pool area. Dramatic herringbone wood look tile holds up to the high humidity and heavy traffic. Metallic faux leather barstools are detailed with nickel nailhead trim. Large double iron pendants over the island provide a delineation of the kitchen space.

 Allison Landers
Farm Kid Studios
Elegant kitchen photo in Minneapolis with recessed-panel cabinets, white cabinets, beige backsplash and subway tile backsplash
Elegant kitchen photo in Minneapolis with recessed-panel cabinets, white cabinets, beige backsplash and subway tile backsplash

 Tracey Stephens Design, LLC
Wing Wong/Memories TTL
Mid-sized transitional u-shaped slate floor and gray floor eat-in kitchen photo in New York with a farmhouse sink, recessed-panel cabinets, white cabinets, marble countertops, white backsplash, brick backsplash, paneled appliances and a peninsula
Mid-sized transitional u-shaped slate floor and gray floor eat-in kitchen photo in New York with a farmhouse sink, recessed-panel cabinets, white cabinets, marble countertops, white backsplash, brick backsplash, paneled appliances and a peninsula
Find the right local pro for your project

 THE KING'S MASONS
Flagstone Front Walkway in Herringbone Pattern
Inspiration for a small traditional partial sun front yard stone landscaping in DC Metro.
Inspiration for a small traditional partial sun front yard stone landscaping in DC Metro.

 J. Stephens Interiors
Hamptons-Inspired Kitchen
One cannot help but feel a distinct sense of serenity and timeless beauty when entering this Hamptons-style kitchen. Bathed in natural light and shimmering with inspired accents and details, this complete kitchen transformation is at once elegant and inviting. Plans and elevations were conceived to create balance and function without sacrificing harmony and visual intrigue.
A metal custom hood, with an eye-catching brass band and impeccably balanced cabinets on either side, provides a strong focal point for the kitchen, which can be viewed from the adjacent living room. Brass faucets, hardware and light fixtures complement and draw further attention to this anchoring element. A wall of glass cabinetry enhances the existing windows and pleasantly expands the sense of openness in the space.
Taj Mahal quartzite blends gracefully with the cabinet finishes. Cream-tone, herringbone tiles are custom-cut into different patterns to create a sense of visual movement as the eyes move across the room. An elegant, marble-top island paired with sumptuous, leather-covered stools, not only offers extra counterspace, but also an ideal gathering place for loved ones to enjoy.
This unforgettable kitchen gem shines even brighter with the addition of glass cabinets, designed to display the client’s collection of Portmeirion china. Careful consideration was given to the selection of stone for the countertops, as well as the color of paint for the cabinets, to highlight this inspiring collection.
Breakfast room
A thoughtfully blended mix of furniture styles introduces a splash of European charm to this Hamptons-style kitchen, with French, cane-back chairs providing a sense of airy elegance and delight.
A performance velvet adorns the banquette, which is piled high with lush cushions for optimal comfort while lounging in the room. Another layer of texture is achieved with a wool area rug that defines and accentuates this gorgeous breakfast nook with sprawling views of the outdoors.
Finishing features include drapery fabric and Brunschwig and Fils Bird and Thistle paper, whose natural, botanic pattern combines with the beautiful vistas of the backyard to inspire a sense of being in a botanical, outdoor wonderland.

 Haven Design and Construction
Matthew Niemann Photography
Laundry room - transitional galley brick floor and brown floor laundry room idea in Other with an undermount sink, raised-panel cabinets, gray cabinets, white walls, a side-by-side washer/dryer and beige countertops
Laundry room - transitional galley brick floor and brown floor laundry room idea in Other with an undermount sink, raised-panel cabinets, gray cabinets, white walls, a side-by-side washer/dryer and beige countertops
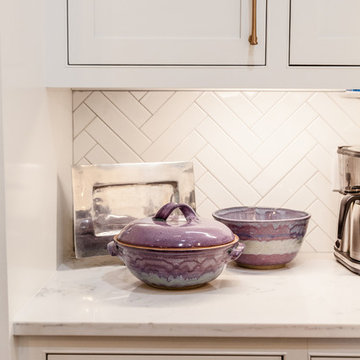
 Delicious Kitchens & Interiors, LLC
2 X 8 subway style tile in a herringbone pattern for the backsplash is elegant!
Photo by Kim Graham
Example of a transitional kitchen design in Charleston
Example of a transitional kitchen design in Charleston


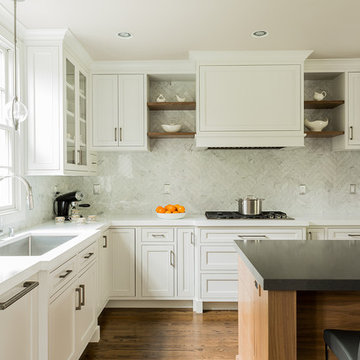
 David Sharff Architect, P.C.
Michael J. Lee Photography
Eat-in kitchen - transitional l-shaped medium tone wood floor eat-in kitchen idea in Boston with an undermount sink, shaker cabinets, white cabinets, quartz countertops, white backsplash, stone tile backsplash, stainless steel appliances and an island
Eat-in kitchen - transitional l-shaped medium tone wood floor eat-in kitchen idea in Boston with an undermount sink, shaker cabinets, white cabinets, quartz countertops, white backsplash, stone tile backsplash, stainless steel appliances and an island
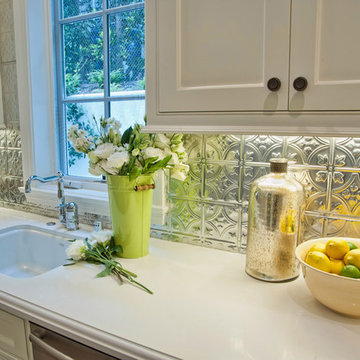
 American Tin Ceilings
A brilliant tin backsplash brightens up a stark kitchen. Perfect for accenting whites and neutrals, these tin tiles are shown in Pattern #3 to complete an East Coast Traditional remodel in breezy Brentwood, CA.
Photo Credit: Jill Wolff
 Primrose Interior Design
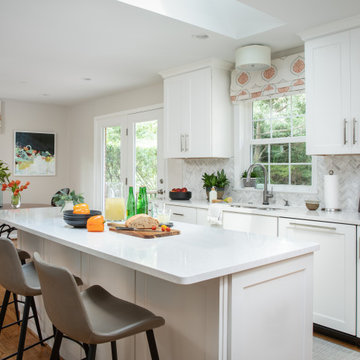
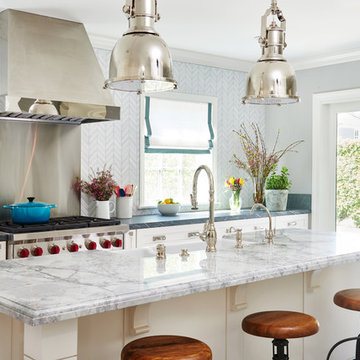
Total kitchen renovation with marble herringbone backsplash
Example of a transitional medium tone wood floor kitchen design in DC Metro with a double-bowl sink, shaker cabinets, white cabinets, quartz countertops, white backsplash, marble backsplash, stainless steel appliances, an island and white countertops
Example of a transitional medium tone wood floor kitchen design in DC Metro with a double-bowl sink, shaker cabinets, white cabinets, quartz countertops, white backsplash, marble backsplash, stainless steel appliances, an island and white countertops

 Pretty Smart
Photo by Bethany Nauert
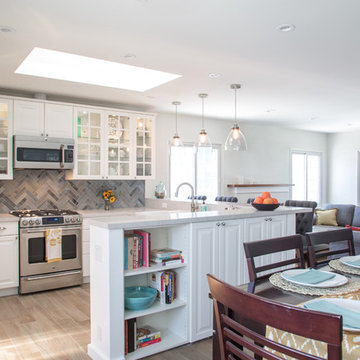
Inspiration for a timeless u-shaped light wood floor open concept kitchen remodel in Los Angeles with glass-front cabinets, white cabinets, gray backsplash, stainless steel appliances, a peninsula and quartz countertops
Inspiration for a timeless u-shaped light wood floor open concept kitchen remodel in Los Angeles with glass-front cabinets, white cabinets, gray backsplash, stainless steel appliances, a peninsula and quartz countertops
 Delicious Kitchens & Interiors, LLC
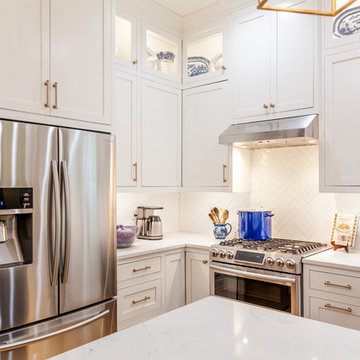
Stainless steel appliances, beaded inset cabinets in a timeless white painted finish.
Photo by Kim Graham
Inspiration for a large transitional l-shaped medium tone wood floor open concept kitchen remodel in Charleston with a farmhouse sink, beaded inset cabinets, white cabinets, quartz countertops, white backsplash, subway tile backsplash, stainless steel appliances and an island
Inspiration for a large transitional l-shaped medium tone wood floor open concept kitchen remodel in Charleston with a farmhouse sink, beaded inset cabinets, white cabinets, quartz countertops, white backsplash, subway tile backsplash, stainless steel appliances and an island

 Ryan Rosene Photography

Transitional kitchen featuring black fixtures and a herringbone tile backsplash.
Kitchen - large transitional medium tone wood floor, brown floor, exposed beam and vaulted ceiling kitchen idea in Orange County with an undermount sink, quartz countertops, ceramic backsplash, stainless steel appliances, an island, white countertops, shaker cabinets, white cabinets and gray backsplash
Kitchen - large transitional medium tone wood floor, brown floor, exposed beam and vaulted ceiling kitchen idea in Orange County with an undermount sink, quartz countertops, ceramic backsplash, stainless steel appliances, an island, white countertops, shaker cabinets, white cabinets and gray backsplash

 Lindsey Markel
For this mudroom remodel the homeowners came in to Dillman & Upton frustrated with their current, small and very tight, laundry room. They were in need of more space and functional storage and asked if I could help them out.
Once at the job site I found that adjacent to the the current laundry room was an inefficient walk in closet. After discussing their options we decided to remove the wall between the two rooms and create a full mudroom with ample storage and plenty of room to comfortably manage the laundry.
Cabinets: Dura Supreme, Crestwood series, Highland door, Maple, Shell Gray stain
Counter: Solid Surfaces Unlimited Arcadia Quartz
Hardware: Top Knobs, M271, M530 Brushed Satin Nickel
Flooring: Porcelain tile, Crossville, 6x36, Speakeasy Zoot Suit
Backsplash: Olympia, Verona Blend, Herringbone, Marble
Sink: Kohler, River falls, White
Faucet: Kohler, Gooseneck, Brushed Stainless Steel
Shoe Cubbies: White Melamine
Washer/Dryer: Electrolux

 Natalie Howe Design
Ryann Ford
Inspiration for a large transitional dark wood floor and brown floor eat-in kitchen remodel in Austin with white cabinets, stone tile backsplash, stainless steel appliances, shaker cabinets, solid surface countertops, white backsplash, black countertops and an island
Inspiration for a large transitional dark wood floor and brown floor eat-in kitchen remodel in Austin with white cabinets, stone tile backsplash, stainless steel appliances, shaker cabinets, solid surface countertops, white backsplash, black countertops and an island
 Lenton Company, Inc.

Mom's old home is transformed for the next generation to gather and entertain.
Inspiration for a large timeless l-shaped ceramic tile, brown floor and wood ceiling eat-in kitchen remodel in Los Angeles with a farmhouse sink, recessed-panel cabinets, white cabinets, quartz countertops, white backsplash, ceramic backsplash, paneled appliances, an island and white countertops
Inspiration for a large timeless l-shaped ceramic tile, brown floor and wood ceiling eat-in kitchen remodel in Los Angeles with a farmhouse sink, recessed-panel cabinets, white cabinets, quartz countertops, white backsplash, ceramic backsplash, paneled appliances, an island and white countertops

 Simple Steps
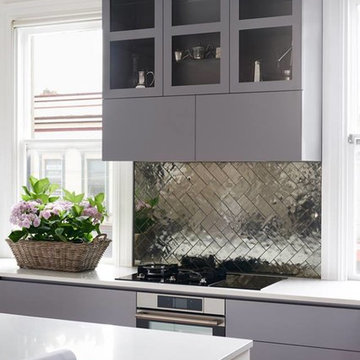
This modern grey kitchen has a metallic subway tile called Diamond in a herringbone pattern. This subway tile comes in different colors like bronze, copper, black, dark grey, opal, pearl and honey. This tile color also comes in different styles.

 Michael Menn Ltd.
This view of the bathroom shows off the beautiful tile of the shower as well as the built in cabinet. The brown cabinets are a beautiful contrast to the light colored floor and countertops.
 Selle Valley Construction, Inc.

A close up view of the custom copper farmhouse sink as well as the reclaimed wood in the herringbone pattern located on the smaller of the two kitchen islands. Here you can see the oak custom-made cabinets in the background as well as the back-painted glass backsplash.
The copper sink and iron countertop face was hand crafted by a local metal artist. Stillwater Woodworking crafted the custom cabinets and island, which was made with wood tile from E & S Tile applied in a herringbone pattern. Thanks to Idaho Granite Works for finishing it off with beautiful Silestone quartz.
Photography by Marie-Dominique Verdier
1