
Search results for "Hidden laundry" in Home Design Ideas
 Design Set Match
Treve Johnson Photography

Mid-sized transitional single-wall gray floor laundry closet photo in San Francisco with white cabinets, blue walls, a side-by-side washer/dryer and white countertops
Mid-sized transitional single-wall gray floor laundry closet photo in San Francisco with white cabinets, blue walls, a side-by-side washer/dryer and white countertops
 Distinctive Interior Designs
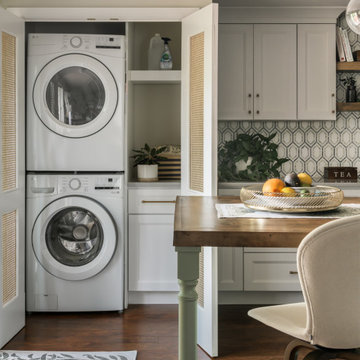
We designed and delivered a perfectly hidden kitchen laundry and, can you believe, it adds tremendous style to this new open space Moorestown, New Jersey kitchen?! Besides figuring out what to do with the washer and dryer, the client asked for a large table island, fun green accenting, and wood details.
To truly understand the challenge we had with this project, please look at the befores first — a small space condo kitchen that had a stacked washer & dryer fully exposed. Solutions: knock out a wall to open things up to the dining room, and somehow enclose the washer and dryer. Besides now having a tremendously functional open space kitchen with an electic mix of modern and transitional that is ‘perfectly Theresa’, the laundry space now adds style. It’s amazing how the caning on the doors became a statement element!
How fun! We truly managed to hide a washer & dryer in plain sight and add beauty!

 Dawn Willis, Great Spaces Inc.
Evan White
Inspiration for a small contemporary single-wall ceramic tile laundry closet remodel in Boston with white walls and a side-by-side washer/dryer
Inspiration for a small contemporary single-wall ceramic tile laundry closet remodel in Boston with white walls and a side-by-side washer/dryer
Find the right local pro for your project
 Juxtapose Designs

Inspiration for a small transitional dark wood floor laundry closet remodel in Other with beige walls and a side-by-side washer/dryer
 Intown Craftsmen

Make the most of a small space! The existing laundry room in this charming craftsman was converted into a laundry and bathroom with personality. We demoed a wall to make room for the shower. Next, we installed new tile, granite countertops, a vessel sink, toilet, exhaust fan, and two recessed lights over the vanity.
 Pretty Smart
Photo by Christopher Daniels with Pretty Smart
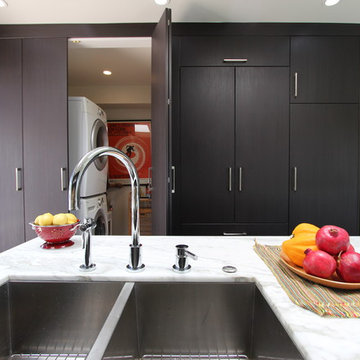
Inspiration for a small transitional galley medium tone wood floor kitchen remodel in Los Angeles with an undermount sink, flat-panel cabinets, dark wood cabinets and marble countertops
Inspiration for a small transitional galley medium tone wood floor kitchen remodel in Los Angeles with an undermount sink, flat-panel cabinets, dark wood cabinets and marble countertops

 S.Flynn Design + Build
Inspiration for a transitional laundry room remodel in Cleveland with shaker cabinets, quartz countertops, a side-by-side washer/dryer and white countertops

Sponsored
Columbus, OH

Hope Restoration & General Contracting
Columbus Design-Build, Kitchen & Bath Remodeling, Historic Renovations

 Jetton Construction, Inc.
Chambers + Chambers Architects
Amber Interiors
Tessa Neustadt, Photographer
Country single-wall black floor laundry closet photo in San Francisco with shaker cabinets, white cabinets, marble countertops, a side-by-side washer/dryer and white countertops
Country single-wall black floor laundry closet photo in San Francisco with shaker cabinets, white cabinets, marble countertops, a side-by-side washer/dryer and white countertops
 Villa Decor
Ashley Avila Photography

Example of a mid-sized beach style single-wall ceramic tile dedicated laundry room design in Grand Rapids with shaker cabinets, white cabinets, quartz countertops, white walls, a stacked washer/dryer and white countertops
Example of a mid-sized beach style single-wall ceramic tile dedicated laundry room design in Grand Rapids with shaker cabinets, white cabinets, quartz countertops, white walls, a stacked washer/dryer and white countertops
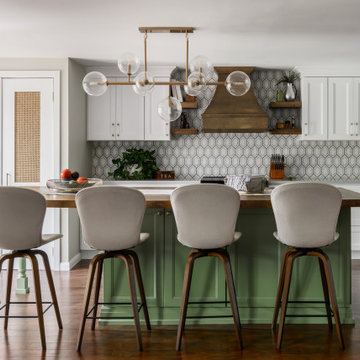 Distinctive Interior Designs
We designed and delivered a perfectly hidden kitchen laundry and, can you believe, it adds tremendous style to this new open space Moorestown, New Jersey kitchen?! Besides figuring out what to do with the washer and dryer, the client asked for a large table island, fun green accenting, and wood details.
To truly understand the challenge we had with this project, please look at the befores first — a small space condo kitchen that had a stacked washer & dryer fully exposed. Solutions: knock out a wall to open things up to the dining room, and somehow enclose the washer and dryer. Besides now having a tremendously functional open space kitchen with an electic mix of modern and transitional that is ‘perfectly Theresa’, the laundry space now adds style. It’s amazing how the caning on the doors became a statement element!
How fun! We truly managed to hide a washer & dryer in plain sight and add beauty!

 Zawadski Homes Inc.
Lower level custom bath cabinets.
Inspiration for a large coastal 3/4 ceramic tile, multicolored floor and single-sink bathroom remodel in Minneapolis with flat-panel cabinets, light wood cabinets, gray walls, an undermount sink, quartz countertops, white countertops and a built-in vanity
Inspiration for a large coastal 3/4 ceramic tile, multicolored floor and single-sink bathroom remodel in Minneapolis with flat-panel cabinets, light wood cabinets, gray walls, an undermount sink, quartz countertops, white countertops and a built-in vanity

 Riverbend Timber Framing
The large counter space and cabinets surrounding this washer and dryer makes doing laundry a breeze in this timber home.
Photo Credit: Roger Wade Studios

 Studio McGee
Studio McGee
Small light wood floor laundry closet photo in Salt Lake City with white cabinets, white walls and a concealed washer/dryer
Small light wood floor laundry closet photo in Salt Lake City with white cabinets, white walls and a concealed washer/dryer


 Old Hampshire Designs Inc
Built by Old Hampshire Designs, Inc.
John W. Hession, Photographer

Example of a mid-sized mountain style 3/4 bathroom design in Boston with medium tone wood cabinets, an undermount sink and solid surface countertops
Example of a mid-sized mountain style 3/4 bathroom design in Boston with medium tone wood cabinets, an undermount sink and solid surface countertops

 Phoebe Howard
Laurey Glenn
Inspiration for a large cottage slate floor laundry room remodel in Nashville with white cabinets, a side-by-side washer/dryer, open cabinets, black countertops, a drop-in sink and gray walls
Inspiration for a large cottage slate floor laundry room remodel in Nashville with white cabinets, a side-by-side washer/dryer, open cabinets, black countertops, a drop-in sink and gray walls

 HSH Interiors
Small trendy single-wall beige floor and light wood floor laundry closet photo in San Francisco with white cabinets, white walls, a stacked washer/dryer, white countertops and flat-panel cabinets
 JAZ Design, Inc.

The bathroom on the sleeping level of this home was cramped and impractical. We have redefined the space by taking a small portion of the back bedroom and moved the laundry form front bedroom to the common area.
Sponsored
Columbus, OH
Hope Restoration & General Contracting
Columbus Design-Build, Kitchen & Bath Remodeling, Historic Renovations
 O.A.K. Homes

Large trendy u-shaped marble floor and white floor utility room photo in Other with an undermount sink, shaker cabinets, white cabinets, granite countertops, beige walls and a side-by-side washer/dryer
 Design Set Match
Treve Johnson Photography

Inspiration for a mid-sized transitional single-wall gray floor laundry closet remodel in San Francisco with white cabinets, blue walls, a side-by-side washer/dryer and white countertops
Inspiration for a mid-sized transitional single-wall gray floor laundry closet remodel in San Francisco with white cabinets, blue walls, a side-by-side washer/dryer and white countertops


1