
Search results for "Hidden panel" in Home Design Ideas

 Katie Leede & Company Studio
Not every railing is the same!
Mid-sized elegant carpeted curved staircase photo in New York with carpeted risers
Mid-sized elegant carpeted curved staircase photo in New York with carpeted risers

 Diego Pacheco Design Practice
Kitchen - European fumed chestnut cabinetry, featuring quarter-sawn, sequenced veneers and an oiled finish, Miele appliances, Heath tile backsplash, Calacatta countertops, Louis Poulsen pendant lights
Photo Credit: Christopher Stark

 Amrami Design + Build
Inspiration for a transitional u-shaped eat-in kitchen remodel in Chicago with an undermount sink, recessed-panel cabinets, gray cabinets, beige backsplash and paneled appliances
Find the right local pro for your project

 Significant Homes LLC
Charles Hilton Architects, Robert Benson Photography
From grand estates, to exquisite country homes, to whole house renovations, the quality and attention to detail of a "Significant Homes" custom home is immediately apparent. Full time on-site supervision, a dedicated office staff and hand picked professional craftsmen are the team that take you from groundbreaking to occupancy. Every "Significant Homes" project represents 45 years of luxury homebuilding experience, and a commitment to quality widely recognized by architects, the press and, most of all....thoroughly satisfied homeowners. Our projects have been published in Architectural Digest 6 times along with many other publications and books. Though the lion share of our work has been in Fairfield and Westchester counties, we have built homes in Palm Beach, Aspen, Maine, Nantucket and Long Island.


 Long and Long Design
Photos by Jean Allsopp
Single front door - coastal light wood floor single front door idea in Birmingham with a light wood front door
Single front door - coastal light wood floor single front door idea in Birmingham with a light wood front door





 Whitlock Builders
Inspiration for a mid-sized transitional formal and open concept carpeted and beige floor living room remodel in Charlotte with white walls, a standard fireplace, a wood fireplace surround and a concealed tv

 Lawrence Allan Inc.
Inspiration for a large transitional open concept light wood floor and beige floor living room remodel in New York with white walls, a standard fireplace, a wall-mounted tv and a stone fireplace

Open concept medium tone wood floor family room photo in New York with a standard fireplace and a concealed tv

Powder room - contemporary medium tone wood floor and brown floor powder room idea in New York with flat-panel cabinets, medium tone wood cabinets, gray walls, a vessel sink and white countertops

 Baird Brothers Fine Hardwoods
Secret paneled door with custom baseboard and shoe moulding.
Arts and crafts hallway photo in Other
Arts and crafts hallway photo in Other
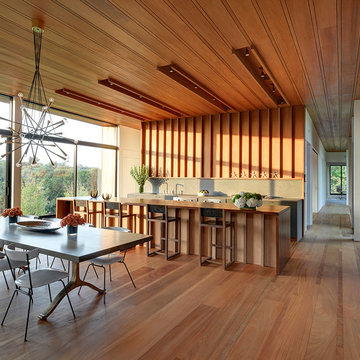
 Bates Masi Architects LLC
Bates Masi Architects
Minimalist single-wall medium tone wood floor eat-in kitchen photo in New York with flat-panel cabinets, wood countertops, gray backsplash, paneled appliances and an island
Minimalist single-wall medium tone wood floor eat-in kitchen photo in New York with flat-panel cabinets, wood countertops, gray backsplash, paneled appliances and an island

Sponsored
Sunbury, OH

J.Holderby - Renovations
Franklin County's Leading General Contractors - 2X Best of Houzz!
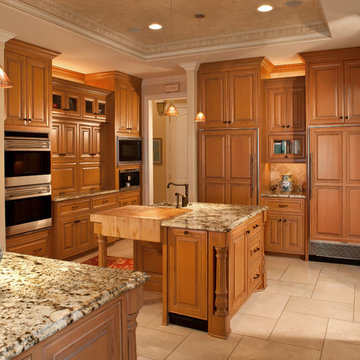
 Carstensen Homes
Large kitchen with two islands perfect for entertaining and cooking.
Tuscan u-shaped kitchen photo in Milwaukee with raised-panel cabinets, medium tone wood cabinets, beige backsplash and paneled appliances
Tuscan u-shaped kitchen photo in Milwaukee with raised-panel cabinets, medium tone wood cabinets, beige backsplash and paneled appliances

 Emerald Coast Real Estate Photography
© Erin Parker, Emerald Coast Real Estate Photography, LLC
Enclosed kitchen - traditional enclosed kitchen idea in Miami with an undermount sink, raised-panel cabinets, medium tone wood cabinets, beige backsplash, stone tile backsplash and paneled appliances
Enclosed kitchen - traditional enclosed kitchen idea in Miami with an undermount sink, raised-panel cabinets, medium tone wood cabinets, beige backsplash, stone tile backsplash and paneled appliances

 Trueblood Design-Build
Custom Kitchen. Design-build by Trueblood.
[decor: Delier & Delier] [photo: Tom Grimes]
Open concept kitchen - farmhouse terra-cotta tile open concept kitchen idea in Philadelphia with a farmhouse sink, recessed-panel cabinets, beige cabinets, granite countertops, multicolored backsplash, paneled appliances and multicolored countertops
Open concept kitchen - farmhouse terra-cotta tile open concept kitchen idea in Philadelphia with a farmhouse sink, recessed-panel cabinets, beige cabinets, granite countertops, multicolored backsplash, paneled appliances and multicolored countertops

 Jennifer Gilmer Kitchen & Bath
Bob Narod
Inspiration for a large transitional l-shaped medium tone wood floor kitchen remodel in DC Metro with shaker cabinets, gray cabinets, ceramic backsplash, paneled appliances, an island, brown backsplash, an undermount sink and wood countertops
Inspiration for a large transitional l-shaped medium tone wood floor kitchen remodel in DC Metro with shaker cabinets, gray cabinets, ceramic backsplash, paneled appliances, an island, brown backsplash, an undermount sink and wood countertops



 The Renowned Group
Example of a mid-sized trendy u-shaped dark wood floor and black floor kitchen pantry design in Dallas with flat-panel cabinets, gray cabinets, quartz countertops, no island and white countertops

 Victoria Mendal Interior Design
Example of a small trendy galley dark wood floor and brown floor open concept kitchen design in New York with an undermount sink, black cabinets, white backsplash, paneled appliances, a peninsula, white countertops, flat-panel cabinets, marble countertops and marble backsplash

 Alexander Otis collection Llc.
Mid-sized minimalist gender-neutral porcelain tile walk-in closet photo in Dallas with gray cabinets and flat-panel cabinets
1