
Search results for "Hidden pantry" in Home Design Ideas

 Curt Hofer & Associates
Example of a classic light wood floor kitchen design in Omaha with an undermount sink, recessed-panel cabinets, medium tone wood cabinets, gray backsplash and stainless steel appliances

 Dwellings Design Group
Inspiration for a large transitional medium tone wood floor kitchen pantry remodel in Orange County with an undermount sink, white cabinets, granite countertops, stainless steel appliances, subway tile backsplash and open cabinets
 Pineapple House Interior Design


The kitchen pantry is a camouflaged, surprising feature and fun topic of discussion. Its entry is created using doors fabricated from the cabinets.
Large minimalist u-shaped medium tone wood floor and brown floor kitchen pantry photo in Atlanta with an undermount sink, shaker cabinets, white cabinets, quartz countertops, gray backsplash, marble backsplash, stainless steel appliances, two islands and white countertops
Large minimalist u-shaped medium tone wood floor and brown floor kitchen pantry photo in Atlanta with an undermount sink, shaker cabinets, white cabinets, quartz countertops, gray backsplash, marble backsplash, stainless steel appliances, two islands and white countertops
Find the right local pro for your project

 The Renowned Group
Example of a mid-sized trendy u-shaped dark wood floor and black floor kitchen pantry design in Dallas with flat-panel cabinets, gray cabinets, quartz countertops, no island and white countertops

 Charlie & Co. Design, Ltd
Spacecrafting Photography
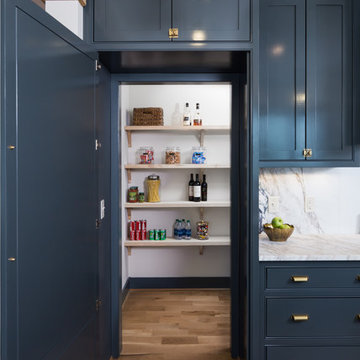

Inspiration for a coastal kitchen remodel in Minneapolis
Inspiration for a coastal kitchen remodel in Minneapolis
 Jarrod Smart Construction

Trendy medium tone wood floor kitchen photo with flat-panel cabinets, dark wood cabinets, white backsplash, paneled appliances and an island

Sponsored
Columbus, OH

Hope Restoration & General Contracting
Columbus Design-Build, Kitchen & Bath Remodeling, Historic Renovations

 HUNTINGTON ID
Our Ridgewood Estate project is a new build custom home located on acreage with a lake. It is filled with luxurious materials and family friendly details.

 Stonebreaker Builders & Remodelers
Beautiful transitional coastal kitchen with hidden pantry. White shaker cabinets, quartz counter tops, glass and stone tile back splash, bronze plumbing fixtures, wood hood, and a shiplap wrapped island accented with stained wood legs.
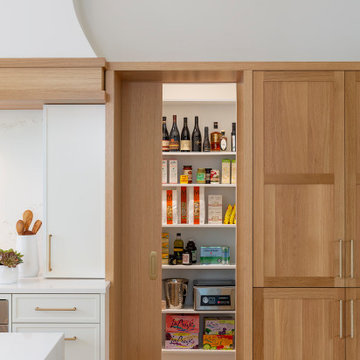
 Kate Roos Design LLC
A peak inside the hidden pantry
Inspiration for a large transitional single-wall light wood floor and brown floor open concept kitchen remodel in Minneapolis with an undermount sink, flat-panel cabinets, light wood cabinets, quartz countertops, white backsplash, quartz backsplash, stainless steel appliances, two islands and white countertops
Inspiration for a large transitional single-wall light wood floor and brown floor open concept kitchen remodel in Minneapolis with an undermount sink, flat-panel cabinets, light wood cabinets, quartz countertops, white backsplash, quartz backsplash, stainless steel appliances, two islands and white countertops

 Bentwood of Dallas
Example of a classic kitchen design in Dallas with raised-panel cabinets and dark wood cabinets

 MAK Design + Build Inc.
Dave Adams Photography
Inspiration for a mid-sized 1960s galley concrete floor and brown floor eat-in kitchen remodel in Sacramento with a farmhouse sink, glass-front cabinets, medium tone wood cabinets, quartz countertops, stainless steel appliances and an island
Inspiration for a mid-sized 1960s galley concrete floor and brown floor eat-in kitchen remodel in Sacramento with a farmhouse sink, glass-front cabinets, medium tone wood cabinets, quartz countertops, stainless steel appliances and an island

 Deco Design
Closeup of the door to the hidden pantry. False panels and hardware to match the rest of the bank of cabinets.
We custom made all of the kitchen cabinetry and shelving. The kitchen was a small area so maximizing usable space with function and design was crucial.

The transitional design features a pantry wall with the Sub Zero all glass door refrigerator and oven cabinet centered and equal size pantry cabinets to either side with 3 large storage drawers below and rollout shelves and work surfaces behind the door cabinets above in each with a hidden walk-in pantry door next to the Sub Zero. The cabinets on the range wall all have large storage drawers with wood organizers in the top drawer for spices and utensils. The client also wanted floating shelves to either side of the steel hood which were made from re-sawn maple to look like cut pieces from an old beam, each shelf is lit from the underside with LED flush mounted puck lights.
The island was our biggest challenge. It needed to house several appliances of different size, a farmhouse sink and be able to have function from all 4 sides and still have room for seating space on the backside. The sink side has the farmhouse sink centered with storage drawers to the right that feature wood organizers and a double middle drawer to help hold all the small utensils and still maintain the 3 drawer look from the front view that matches the integrated dishwasher to the left. The right side contains both the integrated soft close trash unit and an icemaker with a third false panel door to maintain the size balance for all three. The left side houses the Sub Zero undercounter freezer. I wanted the face to look like six equal sized drawers, which left the integrated drawer fronts for the freezer overlapping the side panel for the dishwasher. The back of the island has storage tucked up under the seating space. The quartz countertop meets up against the maple butcher block to create a stunning island top. All in all the end result of this kitchen is a beautiful space with wonderful function.
We finished the false beams in our exclusive hand-rubbed cappuccino stain.
Photos: Kimball Ungerman

Sponsored
Columbus, OH

Snider & Metcalf Interior Design, LTD
Leading Interior Designers in Columbus, Ohio & Ponte Vedra, Florida
 Carrick Custom Home Design
Builder - Innovate Construction (Brady Roundy)
Photography - Jared Medley

Inspiration for a large farmhouse eat-in kitchen remodel in Salt Lake City with white cabinets and an island
Inspiration for a large farmhouse eat-in kitchen remodel in Salt Lake City with white cabinets and an island
 Concepts by Design
Example of a mid-sized cottage u-shaped light wood floor eat-in kitchen design with a farmhouse sink, recessed-panel cabinets, white backsplash, subway tile backsplash, stainless steel appliances, an island and solid surface countertops
 Nathan Taylor for Obelisk Home

Eat-in kitchen - mid-sized traditional galley porcelain tile eat-in kitchen idea with a farmhouse sink, recessed-panel cabinets, distressed cabinets, granite countertops, beige backsplash, stainless steel appliances and an island

 Terracotta Studio
Jeff Herr
Trendy kitchen pantry photo in Atlanta with recessed-panel cabinets, white cabinets, solid surface countertops, white backsplash and stainless steel appliances
Trendy kitchen pantry photo in Atlanta with recessed-panel cabinets, white cabinets, solid surface countertops, white backsplash and stainless steel appliances
Hidden Pantry – Search Results in Home Design
Sponsored
Columbus, OH
Hope Restoration & General Contracting
Columbus Design-Build, Kitchen & Bath Remodeling, Historic Renovations
 User
UserShaun Ring

Large arts and crafts u-shaped medium tone wood floor and brown floor open concept kitchen photo with a single-bowl sink, flat-panel cabinets, white cabinets, quartz countertops, white backsplash, subway tile backsplash, stainless steel appliances and two islands
Large arts and crafts u-shaped medium tone wood floor and brown floor open concept kitchen photo with a single-bowl sink, flat-panel cabinets, white cabinets, quartz countertops, white backsplash, subway tile backsplash, stainless steel appliances and two islands
 Designers Plus

Example of a transitional beige floor and light wood floor kitchen pantry design in Toronto with blue cabinets
1