
Search results for "Hidden refrigerator" in Home Design Ideas

 William Quarles Photography
Photography by William Quarles/Kitchen Design by Jill Frey
Example of a beach style open concept kitchen design in Charleston with recessed-panel cabinets, gray cabinets, white backsplash, stone slab backsplash and paneled appliances
Example of a beach style open concept kitchen design in Charleston with recessed-panel cabinets, gray cabinets, white backsplash, stone slab backsplash and paneled appliances

 RemodelWest
Scott Dubose
Trendy u-shaped kitchen photo in San Francisco with a farmhouse sink, flat-panel cabinets, dark wood cabinets, quartz countertops, brown backsplash, matchstick tile backsplash and paneled appliances
Trendy u-shaped kitchen photo in San Francisco with a farmhouse sink, flat-panel cabinets, dark wood cabinets, quartz countertops, brown backsplash, matchstick tile backsplash and paneled appliances
 TR Design-Build
Paul Johnson Photography
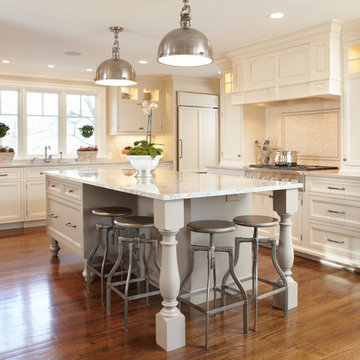
Inspiration for a timeless eat-in kitchen remodel in New York with recessed-panel cabinets, white cabinets, beige backsplash, mosaic tile backsplash, paneled appliances and an undermount sink
Inspiration for a timeless eat-in kitchen remodel in New York with recessed-panel cabinets, white cabinets, beige backsplash, mosaic tile backsplash, paneled appliances and an undermount sink
Find the right local pro for your project
 Kelly Mittleman
Jim Fuhrmann
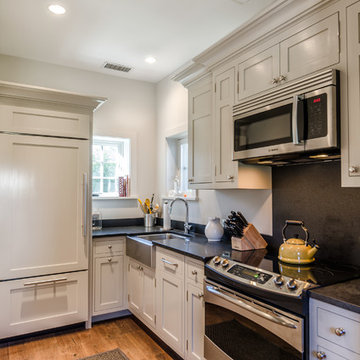
Mountain style kitchen photo in New York with a farmhouse sink, shaker cabinets, beige cabinets and black backsplash
Mountain style kitchen photo in New York with a farmhouse sink, shaker cabinets, beige cabinets and black backsplash
 Matthew Thomas Architecture, LLC
Photo by Dino Tonn

Inspiration for a timeless medium tone wood floor kitchen remodel in Phoenix with recessed-panel cabinets, white cabinets, wood countertops, gray backsplash, paneled appliances and beige walls
Inspiration for a timeless medium tone wood floor kitchen remodel in Phoenix with recessed-panel cabinets, white cabinets, wood countertops, gray backsplash, paneled appliances and beige walls
 DeRosa Builders LLC
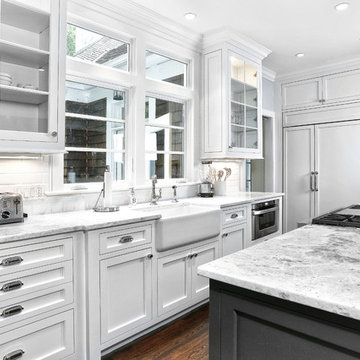
Inspiration for a timeless kitchen remodel in New York with a farmhouse sink, shaker cabinets, white cabinets, marble countertops, white backsplash, subway tile backsplash and paneled appliances
 Gardner Architects LLC
Photography by Jim Tetro
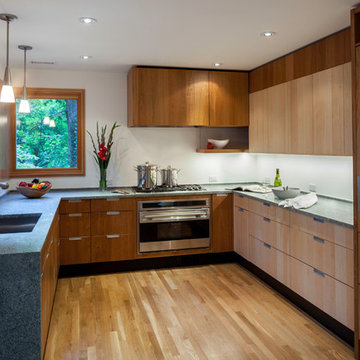
This house, built in the 1960s, sits southfacing on a terrific wooded lot in Bethesda, Maryland.
The owners desire a whole-house renovation which would improve the general building fabric and systems, and extend the sense of living out of doors in all seasons.
The original sixties-modern character is preserved and the renovation extends the design forward into a contemporary, modern approach. Connections to and through the site are enhanced through the creation of new larger window and door openings.
Screened porches and decks perch above the sloped and wooded site. The new kitchen and bathrooms allow for opportunities to feel out-of -doors while preparing, cooking, dining, and bathing.
Smart passive strategies guide the environmental choices for this project, including envelope improvements, updated mechanical systems, and on-site stormwater management.


 New Perspective Design, Inc.
Marcel Page marcelpagephotography.com

Eat-in kitchen - large transitional single-wall medium tone wood floor eat-in kitchen idea in Chicago with medium tone wood cabinets, subway tile backsplash, stainless steel appliances, two islands, raised-panel cabinets and granite countertops
Eat-in kitchen - large transitional single-wall medium tone wood floor eat-in kitchen idea in Chicago with medium tone wood cabinets, subway tile backsplash, stainless steel appliances, two islands, raised-panel cabinets and granite countertops
 Collins DuPont Design Group
Lori Hamilton

Example of a classic kitchen design in Miami with a farmhouse sink, recessed-panel cabinets, white cabinets, brown backsplash and mosaic tile backsplash
Example of a classic kitchen design in Miami with a farmhouse sink, recessed-panel cabinets, white cabinets, brown backsplash and mosaic tile backsplash

Inspiration for a timeless l-shaped dark wood floor kitchen remodel in Orange County with a farmhouse sink, raised-panel cabinets, white cabinets, white backsplash, mosaic tile backsplash, paneled appliances and an island
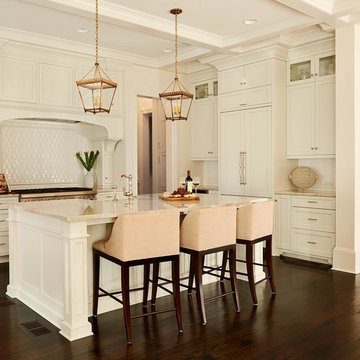
 dustin.peck.photography.inc
dustin peck photography inc
Interior and Kitchen Design by Carolina Design
Associates, info@carolinadesignassociates.com
Example of a classic l-shaped kitchen design in Charlotte with a farmhouse sink, shaker cabinets, white cabinets, white backsplash and paneled appliances
Example of a classic l-shaped kitchen design in Charlotte with a farmhouse sink, shaker cabinets, white cabinets, white backsplash and paneled appliances

 S Montanari
focus-pocus.biz
Inspiration for a timeless kitchen remodel in Chicago with a farmhouse sink, recessed-panel cabinets, white cabinets and paneled appliances
Inspiration for a timeless kitchen remodel in Chicago with a farmhouse sink, recessed-panel cabinets, white cabinets and paneled appliances

 Trueblood Design-Build
Custom Kitchen. Design-build by Trueblood.
Panel refrigerator and select cabinets are cherry, remaining cabinets are white painted and glazed. Center island table is walnut, floor is character grade white oak.
[decor: Celeste Callaghan] [photo: Tom Grimes]

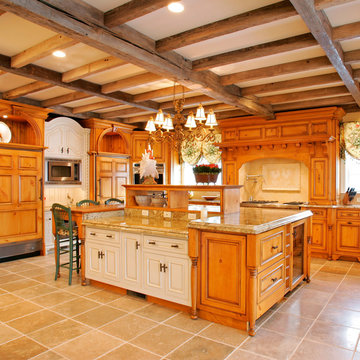 Trueblood Design-Build
Custom Kitchen. Design-build by Trueblood.
[decor: Delier & Delier] [photo: Tom Grimes]
Inspiration for a country kitchen remodel in Philadelphia with a farmhouse sink, recessed-panel cabinets, medium tone wood cabinets, granite countertops, paneled appliances, beige walls and beige backsplash
Inspiration for a country kitchen remodel in Philadelphia with a farmhouse sink, recessed-panel cabinets, medium tone wood cabinets, granite countertops, paneled appliances, beige walls and beige backsplash

 Treve Johnson Photography
Treve Johnson
Example of a mid-sized arts and crafts u-shaped medium tone wood floor enclosed kitchen design in San Francisco with an undermount sink, medium tone wood cabinets, white backsplash, ceramic backsplash, paneled appliances, white walls and shaker cabinets
Example of a mid-sized arts and crafts u-shaped medium tone wood floor enclosed kitchen design in San Francisco with an undermount sink, medium tone wood cabinets, white backsplash, ceramic backsplash, paneled appliances, white walls and shaker cabinets

 Stonewood, LLC
Inspiration for a timeless l-shaped medium tone wood floor open concept kitchen remodel in Minneapolis with raised-panel cabinets, medium tone wood cabinets, paneled appliances and beige walls
 Gelotte Architecture
Benjamin Benscheinder
Gelotte Hommas Architecture
Hyde Evans Design
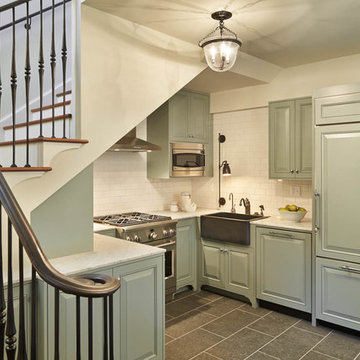
Example of a classic u-shaped kitchen design in Seattle with a farmhouse sink, raised-panel cabinets, green cabinets, beige backsplash, subway tile backsplash and paneled appliances
Example of a classic u-shaped kitchen design in Seattle with a farmhouse sink, raised-panel cabinets, green cabinets, beige backsplash, subway tile backsplash and paneled appliances



 Anne Becker Design
Dining area in open kitchen/dining space. Jeff Allen Photography. Construction by Cheney Brothers Building.
Mid-sized transitional medium tone wood floor kitchen/dining room combo photo with beige walls
Mid-sized transitional medium tone wood floor kitchen/dining room combo photo with beige walls
 Cameo Homes Inc.
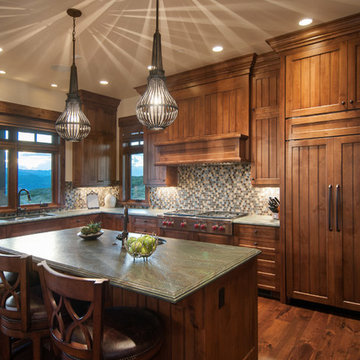
Kitchen with Sub-Zero & Wolf Appliances in Park City. Home built by Cameo Homes Inc. in Tuhaye, Park City, Utah. Park City Showcase of Homes 2013. Utah Home Builder, Cameo Homes Inc. www.cameohomesinc.com. Photos by Phillip K. Erickson.
1