
Search results for "Hidden washer dryer" in Home Design Ideas
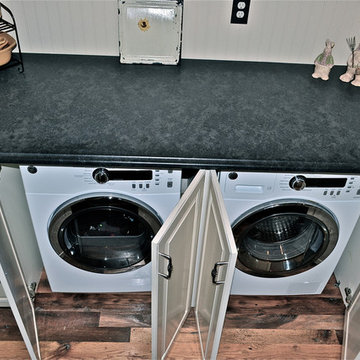
 Diplomat Closet Design, Inc.
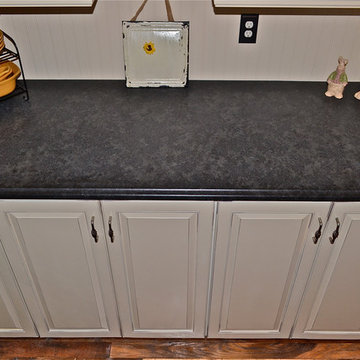
Washer/dryer area previously an enclosed reach-in closet... custom job to match kitchen area (directly across). Maple specie, antiqued/distressed paint glaze to match. Leathered granite top. Crown molding integrated with existing crown. Beadboard backing.

 FineCraft Contractors, Design + Build
Location: Bethesda, MD, USA
This total revamp turned out better than anticipated leaving the clients thrilled with the outcome.
Finecraft Contractors, Inc.
Interior Designer: Anna Cave
Susie Soleimani Photography
Blog: http://graciousinteriors.blogspot.com/2016/07/from-cellar-to-stellar-lower-level.html

 Small Batch Kitchens
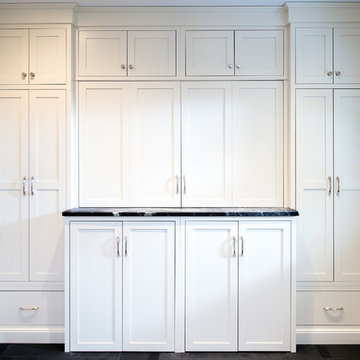
Inspiration for a large transitional single-wall slate floor laundry room remodel with shaker cabinets, white cabinets, soapstone countertops, a concealed washer/dryer, gray countertops and gray walls
Find the right local pro for your project

 Christopher Scott Cabinetry and Design Inc.
Stacked washer-dryers are great for saving space, but adding them to a kitchen can be an eyesore. But hiding them with cabinetry allows for convenience without the visual clutter.

 M. Wright Design
M. Wright Design
Photographer: Marc Angeles
Laundry room - traditional laundry room idea in Los Angeles with a side-by-side washer/dryer
Laundry room - traditional laundry room idea in Los Angeles with a side-by-side washer/dryer

 Hakwood
Inspiration for a small modern light wood floor laundry closet remodel in New York with white walls, flat-panel cabinets, white cabinets and a concealed washer/dryer
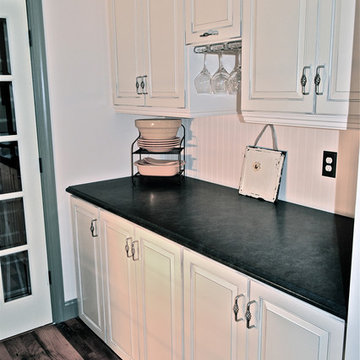 Diplomat Closet Design, Inc.
Washer/dryer area previously an enclosed reach-in closet... custom job to match kitchen area (directly across). Maple specie, antiqued/distressed paint glaze to match. Leathered granite top. Crown molding integrated with existing crown. Beadboard backing.

Sponsored
Columbus, OH

Trish Takacs Design
Award Winning & Highly Skilled Kitchen & Bath Designer in Columbus

 Steve
SteveLaundry Room with raised washer and dryer. The drawers eliminate the need to bend at the waist. The cabinets are made of maple and painted white with Benjamin Moore Satin Impervo. Feel free to ask any questions! Steve Obarowski

 Alexander Design Group, Inc.
Utility room - coastal black floor utility room idea in Minneapolis with shaker cabinets, white cabinets, wood countertops, gray walls and a stacked washer/dryer

 Design Harmony
Here we transformed a guest bedroom into a home office. By adding two sets of double doors we hid the washer, dryer & all miscellaneous office equipment.
Using the clients' existing artwork as a basis for our palette, we incorporated color into the room by painting the doors this lush green.
Holland Photography - Cory Holland - HollandPhotography.biz

 Studio McGee
Studio McGee
Small light wood floor laundry closet photo in Salt Lake City with white cabinets, white walls and a concealed washer/dryer
Small light wood floor laundry closet photo in Salt Lake City with white cabinets, white walls and a concealed washer/dryer

 Charleene's Houses, LLC
Inspired by a cool, tranquil space punctuated with high-end details such as convenient folding teak shower benches, polished nickel and laser-cut marble shower tiles that add bright swirls of visual movement. And the hidden surprise is the stack washer/dryer unit built into the tasteful center floor to ceiling cabinet.
 Design Set Match
Treve Johnson Photography


Inspiration for a mid-sized transitional single-wall gray floor laundry closet remodel in San Francisco with louvered cabinets, white cabinets, blue walls, a side-by-side washer/dryer and white countertops
Inspiration for a mid-sized transitional single-wall gray floor laundry closet remodel in San Francisco with louvered cabinets, white cabinets, blue walls, a side-by-side washer/dryer and white countertops

Sponsored
Sunbury, OH

J.Holderby - Renovations
Franklin County's Leading General Contractors - 2X Best of Houzz!
 Small Batch Kitchens
Mid-sized transitional u-shaped slate floor home design photo with an undermount sink, shaker cabinets, white cabinets, soapstone countertops, blue walls and a concealed washer/dryer
 Diplomat Closet Design, Inc.
Washer/dryer area previously an enclosed reach-in closet... custom job to match kitchen area (directly across). Maple specie, antiqued/distressed paint glaze to match. Leathered granite top. Crown molding integrated with existing crown. Beadboard backing.
 Design Set Match
Treve Johnson Photography
Laundry closet - mid-sized transitional single-wall gray floor laundry closet idea in San Francisco with louvered cabinets, white cabinets, blue walls, a side-by-side washer/dryer and white countertops
Laundry closet - mid-sized transitional single-wall gray floor laundry closet idea in San Francisco with louvered cabinets, white cabinets, blue walls, a side-by-side washer/dryer and white countertops

 Dogwood Interiors
Wayde Carroll
Mid-sized elegant single-wall light wood floor and beige floor dedicated laundry room photo in Sacramento with white cabinets, quartz countertops, beige walls, a stacked washer/dryer and beige countertops
Mid-sized elegant single-wall light wood floor and beige floor dedicated laundry room photo in Sacramento with white cabinets, quartz countertops, beige walls, a stacked washer/dryer and beige countertops

Sponsored
Columbus, OH

Hope Restoration & General Contracting
Columbus Design-Build, Kitchen & Bath Remodeling, Historic Renovations

 Roomscapes Cabinetry and Design Center
Designer: Cameron Snyder & Judy Whalen; Photography: Dan Cutrona
Laundry room - huge traditional carpeted and beige floor laundry room idea in Boston with glass-front cabinets, dark wood cabinets, a side-by-side washer/dryer and brown countertops
Laundry room - huge traditional carpeted and beige floor laundry room idea in Boston with glass-front cabinets, dark wood cabinets, a side-by-side washer/dryer and brown countertops
 Evans Design Corp.

Inspiration for a mid-sized contemporary single-wall black floor and marble floor dedicated laundry room remodel in Vancouver with white cabinets, white walls, a stacked washer/dryer, white countertops, recessed-panel cabinets and quartz countertops
 Brickhouse Design and Build

Inspiration for a small timeless medium tone wood floor and brown floor laundry closet remodel in Baltimore with shaker cabinets, white cabinets, wood countertops, a side-by-side washer/dryer and brown countertops
1