
Search results for "Hide cables" in Home Design Ideas

 Seura
SeuraYour Séura TV mirror transforms into an exquisit mirror at the touch of a button. Customize your TV mirror without sacrificing your décor. Reimagine your home décor with Séura.

 Xavier's Collection Fine Cabinetry
Inspiration for a mid-sized timeless open concept porcelain tile and beige floor family room remodel in Miami with beige walls, no fireplace and a media wall

 Leicht Westchester-Greenwich
Trendy freestanding desk light wood floor home office photo in New York with black walls
Find the right local pro for your project
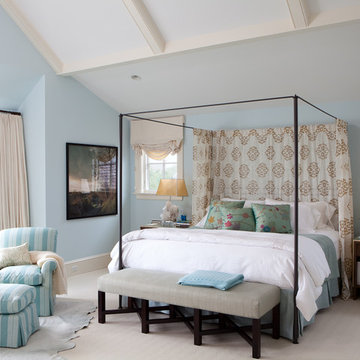
 User
UserRoger Davies Photography
Example of a huge transitional master carpeted bedroom design in New York with blue walls
Example of a huge transitional master carpeted bedroom design in New York with blue walls

 Ownby Design
Minimalist Mountainside
Mark Boisclair Photography
Bedroom - contemporary carpeted bedroom idea in Phoenix with white walls and a ribbon fireplace
Bedroom - contemporary carpeted bedroom idea in Phoenix with white walls and a ribbon fireplace

 Rochelle Silberman Design
This traditional home contained an outdated kitchen, eating area, powder room, pantry and laundry area. The spaces were reconfigured so that the kitchen occupied all of the space. What was once an opening into an under utilized hallway, became a pantry closet. A full bathroom was tucked behind the pantry into space from the breezeway.

 Décor Aid
Everyone deserves to end the day in a comfortable, tranquil home. And for those with children, it can seem impossible to reconcile the challenges of family life with the need to have a well-designed space. Our client—a financial executive and her family of four—had not considered a design makeover since moving into their apartment, which was more than ten years ago. So when she reached out to Decor Aid, she asked us to modernize and brighten her home, in addition to creating a space for her family to hang out and relax.
The apartment originally featured sunflower-yellow walls and a set of brown suede living room furniture, all of which significantly darkened the space. The living room also did not have sufficient seating options, so the client was improvising seating arrangements when guests would come over.
With no outward facing windows, the living room received little natural light, and so we began the redesign by painting the walls a classic grey, and adding white crown molding.
As a pathway from the front door to the kitchen, the living room functions as a high-traffic area of the home. So we sourced a geometric indoor-outdoor area rug, and established a layout that’s easy to walk through. We also sourced a coffee table from Serena & Lily. Our client has teenage twins, and so we sourced a sturdy sectional couch from Restoration Hardware, and placed it in a corner which was previously being underused.
We hired an electrician to hide all of the cables leading to the media console, and added custom window treatments. In the kitchen, we painted the cabinets a semi-gloss white, and added slate flooring, for a clean, crisp, modern look to match the living room.
The finishing touches included a set of geometric table objects, comfortable throw rugs, and plush high-shine pillows. The final result is a fully functional living room for this family of four.

Sponsored
Columbus, OH

Hope Restoration & General Contracting
Columbus Design-Build, Kitchen & Bath Remodeling, Historic Renovations
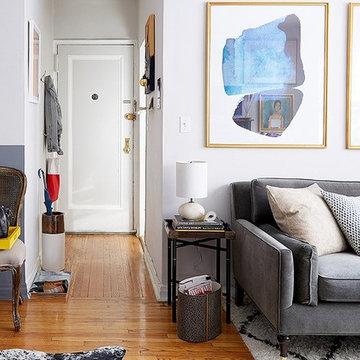
 One Kings Lane
The narrow entry hall meant that organization and storage were key to keeping clutter from spreading into the other areas of the home. The hooks and catchalls make perfect checkpoints for when Ari leaves and comes home.
Photo by Manuel Rodriguez
 Maison Birmingham

A custom built headboard/wall with floating night stands are all done in ribbon sapele with white marble counter tops.
Inspiration for a contemporary master dark wood floor bedroom remodel in Detroit with white walls
Inspiration for a contemporary master dark wood floor bedroom remodel in Detroit with white walls
 Reynaers Aluminium - North America
Photographer: Blackstone Studios (Philip Clayton-Thompson)
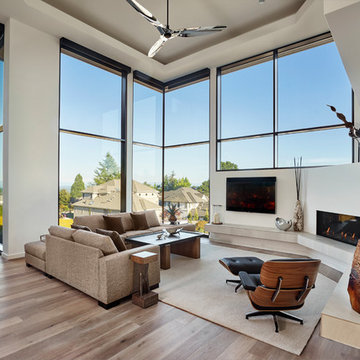
Example of a trendy open concept medium tone wood floor and brown floor living room design in Phoenix with white walls, a ribbon fireplace and a wall-mounted tv
Example of a trendy open concept medium tone wood floor and brown floor living room design in Phoenix with white walls, a ribbon fireplace and a wall-mounted tv
 JCM Architecture

Patio - rustic side yard concrete paver patio idea in Other with a fireplace and no cover
 MP DESIGN
Manuela Paparella
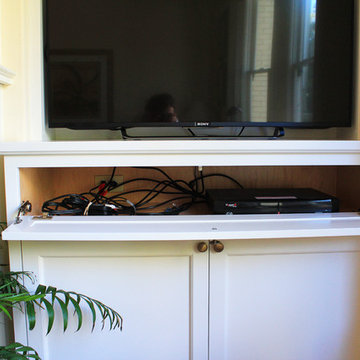
Inspiration for a small timeless enclosed medium tone wood floor living room remodel in San Francisco with beige walls, a wood stove, a tile fireplace and a tv stand
Inspiration for a small timeless enclosed medium tone wood floor living room remodel in San Francisco with beige walls, a wood stove, a tile fireplace and a tv stand

 Labra Design Build
Family room - transitional dark wood floor family room idea in Detroit with white walls and a media wall

Sponsored
Columbus, OH

Snider & Metcalf Interior Design, LTD
Leading Interior Designers in Columbus, Ohio & Ponte Vedra, Florida
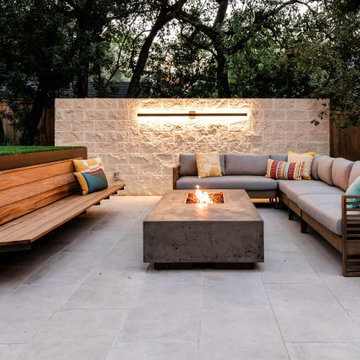
 austin outdoor design
This cozy and modern outdoor seating area centers around a sleek concrete fire pit, providing warmth and ambiance for evening gatherings. A custom-built floating wooden bench adds a rustic, handcrafted touch, contrasting beautifully with the contemporary sectional sofa, which is adorned with colorful accent pillows for a pop of color. The neutral porcelain patio and stone wall create a clean backdrop, while the integrated wall lighting adds soft illumination, enhancing the intimate atmosphere.
The mix of materials—wood, stone, and concrete—creates a balanced, inviting space that is perfect for relaxation or entertaining. Whether enjoying the fire or simply lounging with friends, this outdoor living area offers a stylish and comfortable retreat.
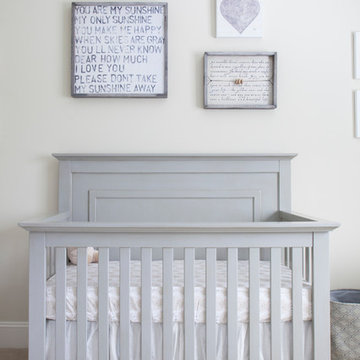
 Curate by Tara
Mekenzie France Photography
Nursery - large eclectic gender-neutral carpeted nursery idea in Charlotte with beige walls
Nursery - large eclectic gender-neutral carpeted nursery idea in Charlotte with beige walls
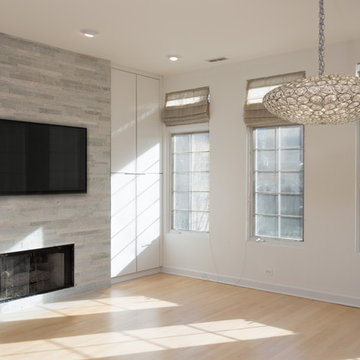
 Chi Renovation & Design
A fireplace with luxurious features including adjustable shelving units on either side, a “media tube” to hide cables, and marble from the tile gallery was used for a floor-to-ceiling surround.
This large room also includes new Maple hardwood floors, large grid windows, and a glass chandelier.
Home located in Chicago's North Side. Designed by Chi Renovations & Design who serve Chicago and it's surrounding suburbs, with an emphasis on the North Side and North Shore. You'll find their work from the Loop through Humboldt Park, Lincoln Park, Skokie, Evanston, Wilmette, and all of the way up to Lake Forest.
 USI Design & Remodeling
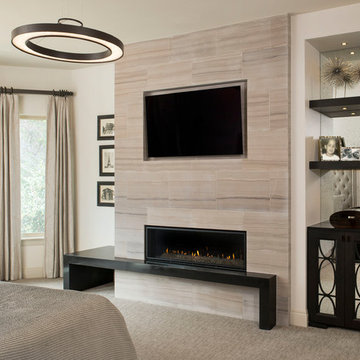
Athen gray limestone fireplace facade with linear gas fireplace. Custom built-ins with floating shelves accented with antique French mirrors. This is new development to the bedroom, originally the wall was originally a flat plane.


 West Bay Landscape Co.
John Benson Photography / SSA Landscape Architects
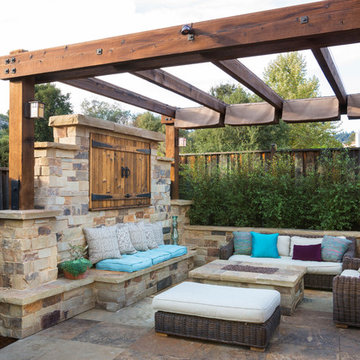
Elegant patio photo in San Francisco
Elegant patio photo in San Francisco



 Copper Leaf Interior Design Studio
Rick Lee Photo
Inspiration for a rustic living room remodel in Charleston with a stone fireplace
Inspiration for a rustic living room remodel in Charleston with a stone fireplace
1