
Search results for "High breakfast bar" in Home Bar Photos
Refine by:
Budget
Sort by:Relevance
1 - 20 of 69 photos
Item 1 of 1
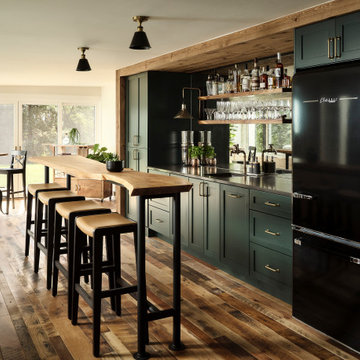


 Drury Design
The 100-year old home’s kitchen was old and just didn’t function well. A peninsula in the middle of the main part of the kitchen blocked the path from the back door. This forced the homeowners to mostly use an odd, U-shaped corner of the kitchen.
Design objectives:
-Add an island
-Wow-factor design
-Incorporate arts and crafts with a touch of Mid-century modern style
-Allow for a better work triangle when cooking
-Create a seamless path coming into the home from the backdoor
-Make all the countertops in the space 36” high (the old kitchen had different base cabinet heights)
Design challenges to be solved:
-Island design
-Where to place the sink and dishwasher
-The family’s main entrance into the home is a back door located within the kitchen space. Samantha needed to find a way to make an unobstructed path through the kitchen to the outside
-A large eating area connected to the kitchen felt slightly misplaced – Samantha wanted to bring the kitchen and materials more into this area
-The client does not like appliance garages/cabinets to the counter. The more countertop space, the better!
Design solutions:
-Adding the right island made all the difference! Now the family has a couple of seats within the kitchen space. -Multiple walkways facilitate traffic flow.
-Multiple pantry cabinets (both shallow and deep) are placed throughout the space. A couple of pantry cabinets were even added to the back door wall and wrap around into the breakfast nook to give the kitchen a feel of extending into the adjoining eating area.
-Upper wall cabinets with clear glass offer extra lighting and the opportunity for the client to display her beautiful vases and plates. They add and an airy feel to the space.
-The kitchen had two large existing windows that were ideal for a sink placement. The window closest to the back door made the most sense due to the fact that the other window was in the corner. Now that the sink had a place, we needed to worry about the dishwasher. Samantha didn’t want the dishwasher to be in the way of people coming in the back door – it’s now in the island right across from the sink.
-The homeowners love Motawi Tile. Some fantastic pieces are placed within the backsplash throughout the kitchen. -Larger tiles with borders make for nice accent pieces over the rangetop and by the bar/beverage area.
-The adjacent area for eating is a gorgeous nook with massive windows. We added a built-in furniture-style banquette with additional lower storage cabinets in the same finish. It’s a great way to connect and blend the two areas into what now feels like one big space!
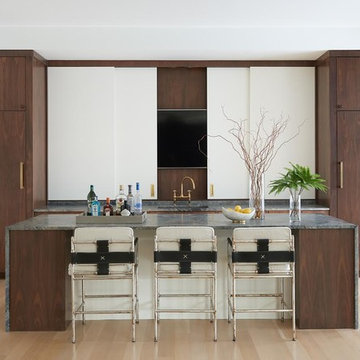
 M.S. Vicas Interiors
Inspiration for a large contemporary single-wall light wood floor and beige floor seated home bar remodel in DC Metro with an undermount sink, flat-panel cabinets, dark wood cabinets, an island, gray countertops and granite countertops
Find the right local pro for your project

 Laurel Feldman Interiors, IIDA
Example of a mid-sized mountain style single-wall light wood floor and beige floor wet bar design in Chicago with shaker cabinets, yellow cabinets, yellow backsplash and mosaic tile backsplash

 Corre Marie
Example of a beach style single-wall light wood floor home bar design in Orange County with no sink, louvered cabinets, green cabinets, multicolored backsplash, white countertops and stone slab backsplash
 Vertical Interior Design Studio
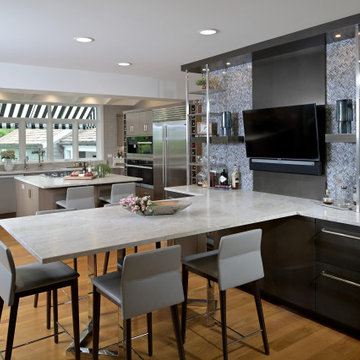
To create openness and a better flow, we opened the breakfast area up to the dining room. Off one wall we projected a nice size counter-height seating area that incorporated a custom shelving wall and storage that could also double as an area to lay out food when entertaining. The metal shelving was designed to fit the client’s request of a display/bar area. We used metal framed glass shelves to maintain the modern lines, while letting light from above shine through and highlight the chevron glass backsplash. The breakfast wall incorporates a beverage fridge and hidden storage underneath. The leathered quartzite counters and textured vinyl barstools provide the durability needed for this high use area.

 TKS Design Group
Download our free ebook, Creating the Ideal Kitchen. DOWNLOAD NOW
The homeowners built their traditional Colonial style home 17 years’ ago. It was in great shape but needed some updating. Over the years, their taste had drifted into a more contemporary realm, and they wanted our help to bridge the gap between traditional and modern.
We decided the layout of the kitchen worked well in the space and the cabinets were in good shape, so we opted to do a refresh with the kitchen. The original kitchen had blond maple cabinets and granite countertops. This was also a great opportunity to make some updates to the functionality that they were hoping to accomplish.
After re-finishing all the first floor wood floors with a gray stain, which helped to remove some of the red tones from the red oak, we painted the cabinetry Benjamin Moore “Repose Gray” a very soft light gray. The new countertops are hardworking quartz, and the waterfall countertop to the left of the sink gives a bit of the contemporary flavor.
We reworked the refrigerator wall to create more pantry storage and eliminated the double oven in favor of a single oven and a steam oven. The existing cooktop was replaced with a new range paired with a Venetian plaster hood above. The glossy finish from the hood is echoed in the pendant lights. A touch of gold in the lighting and hardware adds some contrast to the gray and white. A theme we repeated down to the smallest detail illustrated by the Jason Wu faucet by Brizo with its similar touches of white and gold (the arrival of which we eagerly awaited for months due to ripples in the supply chain – but worth it!).
The original breakfast room was pleasant enough with its windows looking into the backyard. Now with its colorful window treatments, new blue chairs and sculptural light fixture, this space flows seamlessly into the kitchen and gives more of a punch to the space.
The original butler’s pantry was functional but was also starting to show its age. The new space was inspired by a wallpaper selection that our client had set aside as a possibility for a future project. It worked perfectly with our pallet and gave a fun eclectic vibe to this functional space. We eliminated some upper cabinets in favor of open shelving and painted the cabinetry in a high gloss finish, added a beautiful quartzite countertop and some statement lighting. The new room is anything but cookie cutter.
Next the mudroom. You can see a peek of the mudroom across the way from the butler’s pantry which got a facelift with new paint, tile floor, lighting and hardware. Simple updates but a dramatic change! The first floor powder room got the glam treatment with its own update of wainscoting, wallpaper, console sink, fixtures and artwork. A great little introduction to what’s to come in the rest of the home.
The whole first floor now flows together in a cohesive pallet of green and blue, reflects the homeowner’s desire for a more modern aesthetic, and feels like a thoughtful and intentional evolution. Our clients were wonderful to work with! Their style meshed perfectly with our brand aesthetic which created the opportunity for wonderful things to happen. We know they will enjoy their remodel for many years to come!
Photography by Margaret Rajic Photography

 Elaine Morrison Interiors

The well stocked Home Bar and high gloss cabinets.
photo by Richard Rothenberg
Mid-sized trendy galley light wood floor seated home bar photo in Los Angeles with glass-front cabinets, granite countertops, an undermount sink and beige cabinets
Mid-sized trendy galley light wood floor seated home bar photo in Los Angeles with glass-front cabinets, granite countertops, an undermount sink and beige cabinets

 Gretchen High
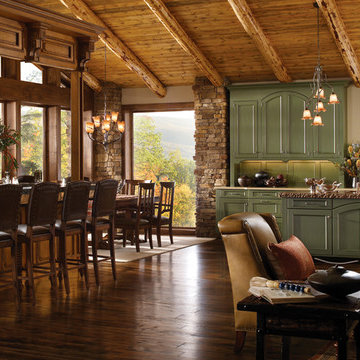
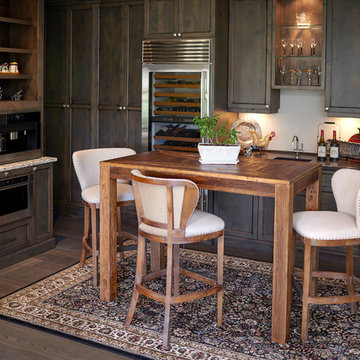
A pub height table centers this bistro room; the table’s tall scale fits the space. With a beverage center and microwave, the table is perfect for enjoying a light breakfast or snack. The wine fridge and sink make if perfect for afternoon drinks. We chose a table a highly distressed, natural top, keeping in theme with the rustic view outdoors. These chairs also have high polish nail heads, weaving together a traditional piece with more contemporary fixtures and finishes. The traditional style of the table also compliments the antique glassware this family cherishes and has displayed on the rear shelves.

 Edgewater Design Group

Our clients had been looking for property on Crooked Lake for years and years. In their search, the stumbled upon a beautiful parcel with a fantastic, elevated view of basically the entire lake. Once they had the location, they found a builder to work with and that was Harbor View Custom Builders. From their they were referred to us for their design needs. It was our pleasure to help our client design a beautiful, two story vacation home. They were looking for an architectural style consistent with Northern Michigan cottages, but they also wanted a contemporary flare. The finished product is just over 3,800 s.f and includes three bedrooms, a bunk room, 4 bathrooms, home bar, three fireplaces and a finished bonus room over the garage complete with a bathroom and sleeping accommodations.
 Avoda Construction & Consulting Inc.
Wet bar - small contemporary single-wall dark wood floor and brown floor wet bar idea in Los Angeles with no sink, dark wood cabinets and quartz countertops

 Cummings Architecture + Interiors
Combination wet bar and coffee bar. Bottom drawer is sized for liquor bottles.
Joyelle West Photography
Small elegant single-wall light wood floor wet bar photo in Boston with an undermount sink, white cabinets, wood countertops, white backsplash, subway tile backsplash, brown countertops and shaker cabinets
Small elegant single-wall light wood floor wet bar photo in Boston with an undermount sink, white cabinets, wood countertops, white backsplash, subway tile backsplash, brown countertops and shaker cabinets
 Wholesale Cabinets
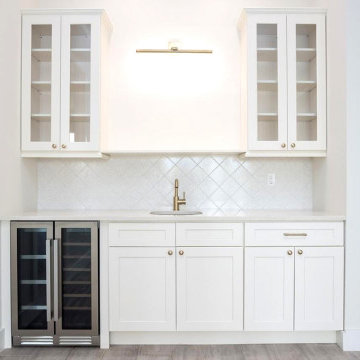
Mid-sized trendy single-wall porcelain tile and brown floor wet bar photo in Jacksonville with an undermount sink, shaker cabinets, white cabinets, quartz countertops, beige backsplash, porcelain backsplash and white countertops

 Michele Peterson Interiors
Inspiration for a small timeless u-shaped dark wood floor seated home bar remodel in Dallas with an undermount sink, shaker cabinets, beige cabinets, multicolored backsplash and mosaic tile backsplash

 Wholesale Cabinets
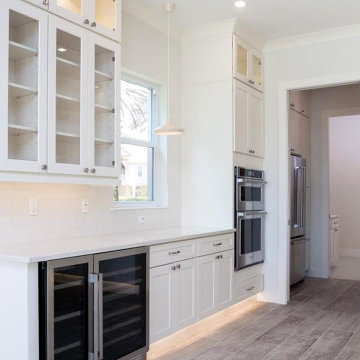
Inspiration for a large contemporary l-shaped porcelain tile and brown floor home bar remodel in Jacksonville with shaker cabinets, white cabinets, quartz countertops, beige backsplash, porcelain backsplash and white countertops
 Dependable Renovations Ltd

Home bar - small contemporary single-wall home bar idea in Calgary with no sink, open cabinets, dark wood cabinets, white backsplash and white countertops
 Bernardo Pozas Residential Design

Photo credit: Mike Kelley
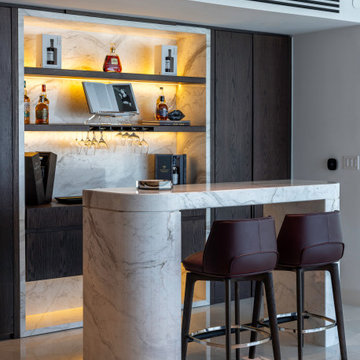
Trendy seated home bar photo with an undermount sink
Trendy seated home bar photo with an undermount sink
1