
Search results for "High ceiling closet" in Storage & Closet Photos
Refine by:
Budget
Sort by:Relevance
1 - 20 of 1,359 photos
Item 1 of 1

 Fiorentino Group Architects
Photo Credit: Rob Karosis

Example of a large beach style gender-neutral carpeted walk-in closet design in Boston with open cabinets and white cabinets
Example of a large beach style gender-neutral carpeted walk-in closet design in Boston with open cabinets and white cabinets
 Jessica Risko Smith Interior Design
Lepere Studio
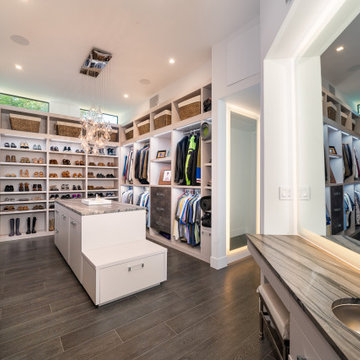
Example of a large transitional medium tone wood floor dressing room design in Santa Barbara with recessed-panel cabinets and white cabinets
Example of a large transitional medium tone wood floor dressing room design in Santa Barbara with recessed-panel cabinets and white cabinets
 Whitecap Construction
Inspiration for a contemporary gray floor walk-in closet remodel in Miami with open cabinets and white cabinets
Find the right local pro for your project
 ARQUITECTURA
architect- Marc Taron
Contractor- Trendbuilders
Landscape Architect- Irvin Higashi
Interior Designer- Wagner Pacific
Photography- Dan Cunningham

Example of a mid-sized island style gender-neutral beige floor and porcelain tile walk-in closet design in Hawaii with flat-panel cabinets and dark wood cabinets
Example of a mid-sized island style gender-neutral beige floor and porcelain tile walk-in closet design in Hawaii with flat-panel cabinets and dark wood cabinets
 Allan Edwards Builder Inc.

Large tuscan women's light wood floor and beige floor dressing room photo in Houston with recessed-panel cabinets and gray cabinets

 Element Home Builders
Inspiration for a huge timeless carpeted and beige floor dressing room remodel in Orlando with glass-front cabinets and beige cabinets

 Keitaro Yoshioka Photography
Back Bay residential interior photography project Boston MA Client/Designer: Nicole Carney LLC
Photography: Keitaro Yoshioka Photography
Walk-in closet - transitional women's medium tone wood floor and brown floor walk-in closet idea in Boston with glass-front cabinets and light wood cabinets
Walk-in closet - transitional women's medium tone wood floor and brown floor walk-in closet idea in Boston with glass-front cabinets and light wood cabinets
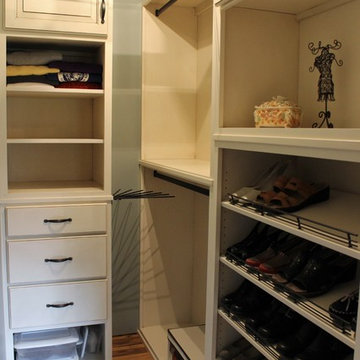
 CDH Designs LLC
This walk-in closet wasn't making the cut for my clients. They basically had enough room, but it wasn't laid out well. I met with them and discussed what wasn't working in the space. I created a 3D design to show them how their space COULD look. After making a few changes, my cabinet maker built the cabinets and shelving for their new closet. A few Rev-a-Shelf accessories as well as new flooring and light fixtures, and their master closet is now beautiful and functional. It feels like you're standing in a boutique!
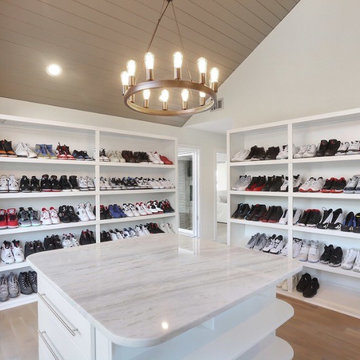
 Carla Royder Designs & Co, LLC
Inspiration for a large transitional gender-neutral light wood floor and beige floor walk-in closet remodel in Austin with open cabinets and white cabinets

 CDH Designs LLC
This walk-in closet wasn't making the cut for my clients. They basically had enough room, but it wasn't laid out well. I met with them and discussed what wasn't working in the space. I created a 3D design to show them how their space COULD look. After making a few changes, my cabinet maker built the cabinets and shelving for their new closet. A few Rev-a-Shelf accessories as well as new flooring and light fixtures, and their master closet is now beautiful and functional. It feels like you're standing in a boutique!
 Megan Hickman Design
Cynthia Lynn
Small trendy women's gray floor walk-in closet photo in Chicago with open cabinets and white cabinets
Small trendy women's gray floor walk-in closet photo in Chicago with open cabinets and white cabinets

 Durham Designs & Consulting, LLC

The ladies closet is clean and organized, with simple, white cabinets surround the room and each section was carefully detailed and spaced by the homeowner. Crystal hardware compliments the Schonbek crystal chandelier.
Designed by Melodie Durham of Durham Designs & Consulting, LLC. Photo by Livengood Photographs [www.livengoodphotographs.com/design].

 KES Studio
Interiors by SFA Design
Photography by Meghan Beierle-O'Brien
Example of a large classic women's brown floor and dark wood floor dressing room design in Los Angeles with open cabinets and white cabinets
Example of a large classic women's brown floor and dark wood floor dressing room design in Los Angeles with open cabinets and white cabinets

 Artisan Custom Closets
White closet with built-in drawers, ironing board, hamper, adjustable shelves all while dealing with sloped ceilings.
Huge arts and crafts gender-neutral carpeted dressing room photo in Atlanta with open cabinets and white cabinets
Huge arts and crafts gender-neutral carpeted dressing room photo in Atlanta with open cabinets and white cabinets

 Southern Closet Systems Inc.
southernclosets
Example of a large classic women's carpeted walk-in closet design in Tampa with glass-front cabinets and dark wood cabinets
Example of a large classic women's carpeted walk-in closet design in Tampa with glass-front cabinets and dark wood cabinets
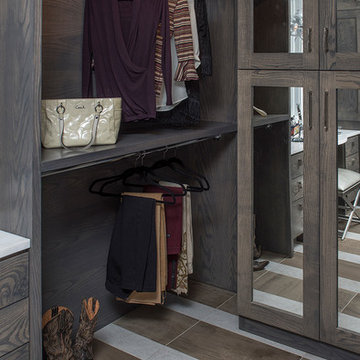
 User
UserInspiration for a large rustic gender-neutral multicolored floor walk-in closet remodel with open cabinets and dark wood cabinets

 Jack Levy Design
Inspiration for a timeless women's dressing room remodel in New York with white cabinets
 User
UserIn our busy lives, creating a peaceful and rejuvenating home environment is essential to a healthy lifestyle. Built less than five years ago, this Stinson Beach Modern home is your own private oasis. Surrounded by a butterfly preserve and unparalleled ocean views, the home will lead you to a sense of connection with nature. As you enter an open living room space that encompasses a kitchen, dining area, and living room, the inspiring contemporary interior invokes a sense of relaxation, that stimulates the senses. The open floor plan and modern finishes create a soothing, tranquil, and uplifting atmosphere. The house is approximately 2900 square feet, has three (to possibly five) bedrooms, four bathrooms, an outdoor shower and spa, a full office, and a media room. Its two levels blend into the hillside, creating privacy and quiet spaces within an open floor plan and feature spectacular views from every room. The expansive home, decks and patios presents the most beautiful sunsets as well as the most private and panoramic setting in all of Stinson Beach. One of the home's noteworthy design features is a peaked roof that uses Kalwall's translucent day-lighting system, the most highly insulating, diffuse light-transmitting, structural panel technology. This protected area on the hill provides a dramatic roar from the ocean waves but without any of the threats of oceanfront living. Built on one of the last remaining one-acre coastline lots on the west side of the hill at Stinson Beach, the design of the residence is site friendly, using materials and finishes that meld into the hillside. The landscaping features low-maintenance succulents and butterfly friendly plantings appropriate for the adjacent Monarch Butterfly Preserve. Recalibrate your dreams in this natural environment, and make the choice to live in complete privacy on this one acre retreat. This home includes Miele appliances, Thermadore refrigerator and freezer, an entire home water filtration system, kitchen and bathroom cabinetry by SieMatic, Ceasarstone kitchen counter tops, hardwood and Italian ceramic radiant tile floors using Warmboard technology, Electric blinds, Dornbracht faucets, Kalwall skylights throughout livingroom and garage, Jeldwen windows and sliding doors. Located 5-8 minute walk to the ocean, downtown Stinson and the community center. It is less than a five minute walk away from the trail heads such as Steep Ravine and Willow Camp.
 Closet Wizzard
Closet Wizzard, Inc.
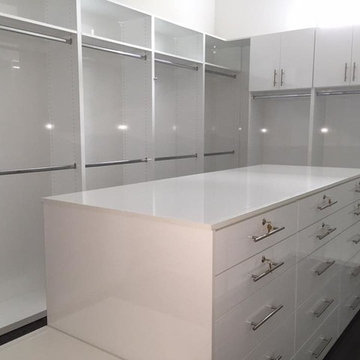
Walk-in closet - large contemporary gender-neutral dark wood floor and brown floor walk-in closet idea in Miami with flat-panel cabinets and white cabinets
Walk-in closet - large contemporary gender-neutral dark wood floor and brown floor walk-in closet idea in Miami with flat-panel cabinets and white cabinets
1