
Search results for "High riser crown moulding" in Home Design Ideas
 Collaborative Design Group-Architects & Interiors

Guest room with plaster crown molding, hidden drapery and custom bedding and drapery
Bedroom - rustic guest dark wood floor bedroom idea in Houston with beige walls
Bedroom - rustic guest dark wood floor bedroom idea in Houston with beige walls

 Beasley & Henley Interior Design
Lori Hamilton Photography

Transitional master bedroom photo in Miami with beige walls
Transitional master bedroom photo in Miami with beige walls
 Inviting Home Inc
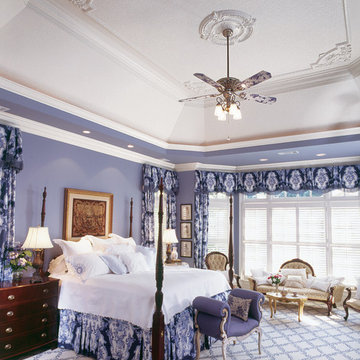
Bedroom decor | Adding crown molding and decorative panel molding with ornamental corners enhances decor of any room. With modern molding materials you can achieve classical elegance on any budget
Find the right local pro for your project

 Lori Ramsay Design
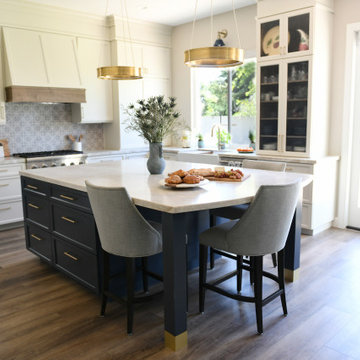
We repositioned an existing desk and window to a smaller wall in the kitchen to allow for greater access and views to the clients expansive yard for indoor-outdoor living.
A china cabinet on the end of the cabinet run allows for ready access to the dishes, glasses and flatware for daily dining at the island.
The large island in this kitchen serves as a gathering and dining space for family and friends. Ample storage and work surface provide the home owners a highly functioning kitchen.
The tall crown molding is beautiful and functional with HVAC tucked inside and pendant lights by Visual Comfort add a touch of modern luxury to this traditionally based kitchen.
 Nicole Benveniste Interior Design
David Duncan Livingston
For this ground up project in one of Lafayette’s most prized neighborhoods, we brought an East Coast sensibility to this West Coast residence. Honoring the client’s love of classical interiors, we layered the traditional architecture with a crisp contrast of saturated colors, clean moldings and refined white marble. In the living room, tailored furnishings are punctuated by modern accents, bespoke draperies and jewelry like sconces. Built-in custom cabinetry, lasting finishes and indoor/outdoor fabrics were used throughout to create a fresh, elegant yet livable home for this active family of five.

 Mowery Marsh Architects LLC
The architectural elements add texture to the space. The custom shutters painted in a contrasting black draw your eye to the gracefully arched front windows framed in substantial trim work. A wall of cabinetry integrated with the fireplace offers a focal wall in the room as you enter the space. It also provides shelf space to give warmth by displaying familial pieces. This ceiling fixture is all the more lovely because the ceiling is framed by generous crown molding.
Photo credit: Blackstock Photography



 Sotheby's International Realty
Beautifully designed by Giannetti Architects and skillfully built by Morrow & Morrow Construction in 2006 in the highly coveted guard gated Brentwood Circle. The stunning estate features 5bd/5.5ba including maid quarters, library, and detached pool house. Designer finishes throughout with wide plank hardwood floors, crown molding, and interior service elevator. Sumptuous master suite and bath with large terrace overlooking pool and yard. 3 additional bedroom suites + dance studio/4th bedroom upstairs. Spacious family room with custom built-ins, eat-in cook's kitchen with top of the line appliances and butler's pantry & nook. Formal living room w/ french limestone fireplace designed by Steve Gianetti and custom made in France, dining room, and office/library with floor-to ceiling mahogany built-in bookshelves & rolling ladder. Serene backyard with swimmer's pool & spa. Private and secure yet only minutes to the Village. This is a rare offering. Photos by PostRain

 Kern & Co. - Susan Spath Interior Design
Living Room Design with Custom Upholstered Furniture and Natural Materials by Susan Spath of Kern & Co. Overlooking the fairway in Rancho Santa Fe, this interior design features calming neutral tones and fine accessories. Susan Spath, award-winning interior designer. Kern & Co fine furniture.
 Anne Sacco Interiors, LLC
Kat Alves
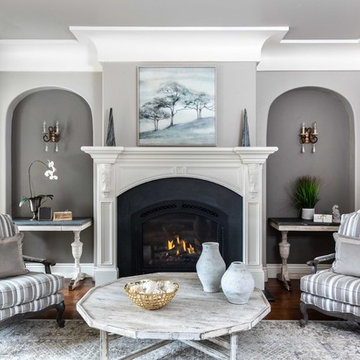
Living room - traditional enclosed dark wood floor and brown floor living room idea in Sacramento with gray walls, a standard fireplace and a metal fireplace
Living room - traditional enclosed dark wood floor and brown floor living room idea in Sacramento with gray walls, a standard fireplace and a metal fireplace
 mackmiller design+build
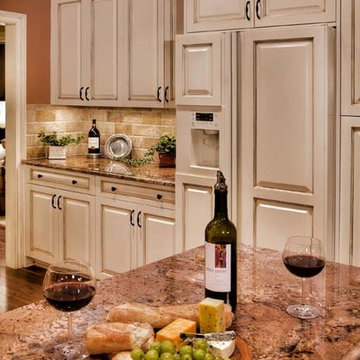
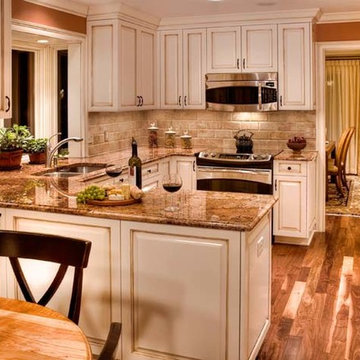
The flooring is #3 American Black walnut character grade. The backsplash is made of stone tile and the countertops are Typhoon Bordeaux with an ogee edge. The walls are painted a deep shade of terra cotta. There is 3-1/2" white casing around the doors, base The flooring is #3 American Black walnut character grade. The backsplash is made of stone tile and the countertops are granite. The walls are painted a deep shade of terra cotta. There is white 3-1/2" casing around the doors, base shoe, and 1/4 round molding.
 Jessica Leventry

Kitchen - traditional l-shaped kitchen idea in Boston with a farmhouse sink, beaded inset cabinets, white cabinets, white backsplash, subway tile backsplash and paneled appliances
 mackmiller design+build
The cabinet doors have an ivory painted finish and hand applied chocolate brown glaze. These raised-panel cabinets have full overlay doors and drawers and are constructed with high precision to maintain a 1/8” gap between every side of a door and drawer.
The countertops are Typhoon Bordeaux with an ogee edge. The backsplash tile is beige natural stone. The flooring is #3 character grade American Black walnut. The walls are painted with a deep shade of terra cotta. The cabinet hardware is oil rubbed bronze.

Sponsored
Plain City, OH

Kuhns Contracting, Inc.
Central Ohio's Trusted Home Remodeler Specializing in Kitchens & Baths

 Markalunas Architecture and Design, LLC
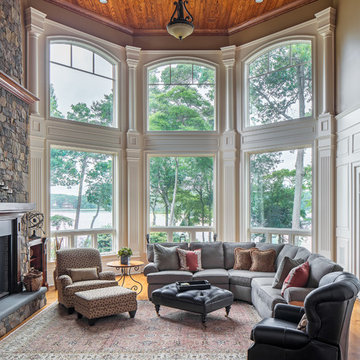
Lake Front Country Estate Front Hall, design by Tom Markalunas, built by Resort Custom Homes. Photography by Rachael Boling.

Inspiration for a huge timeless wooden u-shaped staircase remodel in Other with painted risers
Inspiration for a huge timeless wooden u-shaped staircase remodel in Other with painted risers
 CMM Custom Homes
Inspiration for a timeless medium tone wood floor and brown floor living room remodel in New York with a standard fireplace and a stone fireplace


 Kuiken Brothers Company, inc
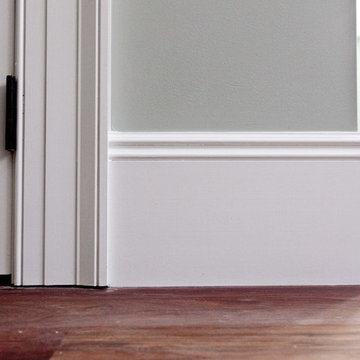
Request a copy of the Kuiken Brothers Moulding & Millwork catalog www.kuikenbrothers.com/moulding
Living room - traditional living room idea in New York
Living room - traditional living room idea in New York

Sponsored
Columbus, OH

Hope Restoration & General Contracting
Columbus Design-Build, Kitchen & Bath Remodeling, Historic Renovations
 Zega Builders, Inc.

built in bookcases, bright, clean, crown molding, custom made, wood cabinets, wood flooring
Inspiration for a transitional built-in desk medium tone wood floor and brown floor study room remodel in San Francisco with gray walls
Inspiration for a transitional built-in desk medium tone wood floor and brown floor study room remodel in San Francisco with gray walls

 Nar Design Group
This fun classic kitchen in Gold River features Columbia frameless cabinets in Sandy Hook grey. A green glass backsplash in a random matte and polished pattern complements the cabinets which are faced with both painted wood and frosted glass. The Silestone countertops in the Lyra finish have an ogee bullnose edge. The floors are finished in a rich brown porcelain tile of varying sizes that are made to resemble distressed wood.
Photo Credit: PhotographerLink

 Moore Designs Inc
Stunning and unique best describe this truly is masterfully constructed and designed Master Bath within this lavish home addition. With shower walls made from solid stone slabs, the complimentary stand-alone tub, bold crown molding, and jeweled chandlers combinations chosen for this space are stunning.
1