
Search results for "Hobbit bed" in Home Design Ideas

 Archer & Buchanan Architecture, Ltd.
Master bedroom in the Hobbit House at Dragonfly Knoll with round opening sleeping niche with round window, drawers for storage beneath, pale blue stenciled wall and hardwood floors.

 Ohana Home & Design
We took this unfinished attic and turned it into a master suite full of whimsical touches. There is a round Hobbit Hole door that leads to a carpeted play room for the kids, a rope swing and 2 secret bookcases that are opened when you pull the secret Harry Potter books.

 Cebula Design
Leo McKillop Photography

Inspiration for a large traditional full sun courtyard gravel landscaping in Boston.
Inspiration for a large traditional full sun courtyard gravel landscaping in Boston.
Find the right local pro for your project

 Rudloff Custom Builders

Cozy reading nook in a girl's bedroom includes open shelving and built in drawers. The perfect spot to curl up and read a book or chat on the phone!
Photos by Alicia's Art, LLC
RUDLOFF Custom Builders, is a residential construction company that connects with clients early in the design phase to ensure every detail of your project is captured just as you imagined. RUDLOFF Custom Builders will create the project of your dreams that is executed by on-site project managers and skilled craftsman, while creating lifetime client relationships that are build on trust and integrity.
We are a full service, certified remodeling company that covers all of the Philadelphia suburban area including West Chester, Gladwynne, Malvern, Wayne, Haverford and more.
As a 6 time Best of Houzz winner, we look forward to working with you on your next project.

 Plan-it Earth Design
An herb spiral allows for more plants than a straight line. Edible greens are arranged in patterns. A food forest is in the background and features japanese plum, pineapple guava, chilean wintergreen, blueberries, and native plants.
Bark edging by J. Walter Landscape & Irrigation www.jwlic.com
Garden shed by Jane Hart-Meyer www.janesbackyard.com
Photo by: Amy Whitworth

 Green Line Architects
Photo by Brent Moss
Example of a mountain style gender-neutral medium tone wood floor kids' bedroom design in Denver
Example of a mountain style gender-neutral medium tone wood floor kids' bedroom design in Denver
 Bensonwood
Photography by Jami Salomon
Example of a mid-sized mountain style loft-style bedroom design in Boston with blue walls
Example of a mid-sized mountain style loft-style bedroom design in Boston with blue walls

Sponsored
Columbus, OH

Wannemacher Interiors
Customized Award-Winning Interior Design Solutions in Franklin Cnty OH
 RMT Architects
Living Images Photography, LLC

Family room - rustic dark wood floor family room idea in Denver with beige walls
Family room - rustic dark wood floor family room idea in Denver with beige walls
 Willard C. Dixon Architect LLC
Erik Bishoff Photography

Inspiration for a small craftsman loft-style light wood floor bedroom remodel in Other with no fireplace
Inspiration for a small craftsman loft-style light wood floor bedroom remodel in Other with no fireplace
 Meditch Murphey Architects
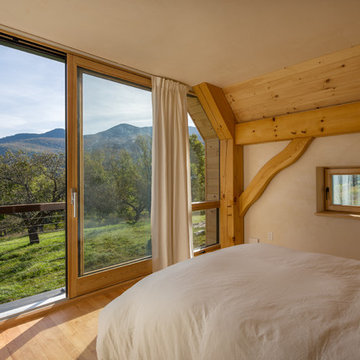
Overlooking the orchard, the master bedroom faces east. When the large door is open in the bedroom and living room, a cross-breeze flows through the house to cool it down. Trees were carefully selected to make the wavy wall brackets.
photo by Lael Taylor
 Lake Geneva Architects
Jason R. Bernard

Example of a large arts and crafts blue two-story wood exterior home design in Milwaukee with a clipped gable roof
Example of a large arts and crafts blue two-story wood exterior home design in Milwaukee with a clipped gable roof


 SEN Creative
Photo: Lauren Andersen © 2017 Houzz
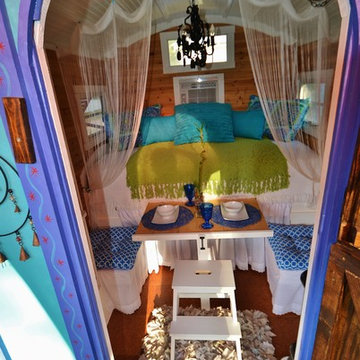
Living room - eclectic living room idea in San Francisco
Living room - eclectic living room idea in San Francisco


 Plan-it Earth Design

A guild garden anchors the corner of this kitchen garden of permaculture principles. Greens are arranged to provide drifts of color, a garden shed to hold tools, a top bar bee hive to attract pollinators, a cold frame to bring plants throuh a cold winter.
Bark edging by J. Walter Landscape & Irrigation www.jwlic.com
Cold Frame by ANNIEBAM Landsape Solutions www.ANNIEBAM.com
Photo by: .Amy Whitworth

 Stride Studios
Bill Ripley
Inspiration for a huge transitional partial sun backyard gravel landscaping in Cincinnati.
Inspiration for a huge transitional partial sun backyard gravel landscaping in Cincinnati.
 Wilber & King

A grand driveway lined with manicured Linden trees and rows of fragrant lavender lead you to the doorstep of this stunning stone home. Pea-stone aggregates are used as the driveway surface with bordered by natural stone curbing with a strip of natural stone down the middle for drainage. Fun fact: These Linden trees also known as Lyme tree were the types of trees used in the Lord of the Rings film. They were the Hobbits home of choice!
This drone image gives allows you to see the precision of our planning and the creativity and expertise of our team. Photo by Neil Landino

Sponsored
Columbus, OH

Snider & Metcalf Interior Design, LTD
Leading Interior Designers in Columbus, Ohio & Ponte Vedra, Florida

 TKP Architects
This award-winning and intimate cottage was rebuilt on the site of a deteriorating outbuilding. Doubling as a custom jewelry studio and guest retreat, the cottage’s timeless design was inspired by old National Parks rough-stone shelters that the owners had fallen in love with. A single living space boasts custom built-ins for jewelry work, a Murphy bed for overnight guests, and a stone fireplace for warmth and relaxation. A cozy loft nestles behind rustic timber trusses above. Expansive sliding glass doors open to an outdoor living terrace overlooking a serene wooded meadow.
Photos by: Emily Minton Redfield
1