
Search results for "Home entry" in Home Design Ideas

 bldg.collective
Trendy concrete floor and gray floor entry hall photo in Denver with beige walls and a medium wood front door

 Peninsula Building Materials
Montana Rockworks
Inspiration for a large rustic dark wood floor foyer remodel in San Francisco with beige walls and a dark wood front door
Inspiration for a large rustic dark wood floor foyer remodel in San Francisco with beige walls and a dark wood front door

 Interior Affairs -- Vickie Daeley
This is the first room people see when they come into her home and she wanted it to make a statement but also be warm and inviting. Just before entering the living room was an entry rotunda. We added a round entry table with scrolled iron accents to introduce the Tuscan feel with an elegant light fixture above. Going into the living room, we warmed up the color scheme and added pops of color with a rich purple. Next we brought in some new furniture pieces and even added more chairs for seating. Adding a new custom fireplace mantel to carry in the woodwork from other areas in the house made the fireplace more of a statement piece in the room, and keeping with the style she loved we made some slight changes on the draperies and brought them up to open the windows and give the room more height. Accessories and wall décor helped to polish off the look and our client was so happy with the end result.
Find the right local pro for your project

 Austin Impressions - A Design and Build Firm
Inspiration for a mid-sized contemporary front door remodel in Austin with an orange front door

 Marla Sher Design
Example of a large tuscan travertine floor and beige floor foyer design in San Francisco with white walls and a medium wood front door

 DK Homes
Modern Farmhouse designed for entertainment and gatherings. French doors leading into the main part of the home and trim details everywhere. Shiplap, board and batten, tray ceiling details, custom barrel tables are all part of this modern farmhouse design.
Half bath with a custom vanity. Clean modern windows. Living room has a fireplace with custom cabinets and custom barn beam mantel with ship lap above. The Master Bath has a beautiful tub for soaking and a spacious walk in shower. Front entry has a beautiful custom ceiling treatment.





 AlphaStudio Design Group
Conceptually the Clark Street remodel began with an idea of creating a new entry. The existing home foyer was non-existent and cramped with the back of the stair abutting the front door. By defining an exterior point of entry and creating a radius interior stair, the home instantly opens up and becomes more inviting. From there, further connections to the exterior were made through large sliding doors and a redesigned exterior deck. Taking advantage of the cool coastal climate, this connection to the exterior is natural and seamless
Photos by Zack Benson

 THE KING'S MASONS
Formal curving entrance stairs. Natural stone with flagstone capping on the lamp posts and curving retaining walls. We also installed a stone walkway to the front door. The patterning of the stone is exceptional - we have master masons!

Large elegant multicolored two-story mixed siding exterior home photo in Los Angeles with a hip roof

 Big-D Signature
Photo Credit: JLF Architecture
Example of a large mountain style plywood floor front door design in Jackson with a metal front door and beige walls
Example of a large mountain style plywood floor front door design in Jackson with a metal front door and beige walls

 John Kraemer & Sons
Builder: John Kraemer & Sons | Building Architecture: Charlie & Co. Design | Interiors: Martha O'Hara Interiors | Photography: Landmark Photography
Example of a small transitional light wood floor and beige floor foyer design in Minneapolis with gray walls and a black front door
Example of a small transitional light wood floor and beige floor foyer design in Minneapolis with gray walls and a black front door
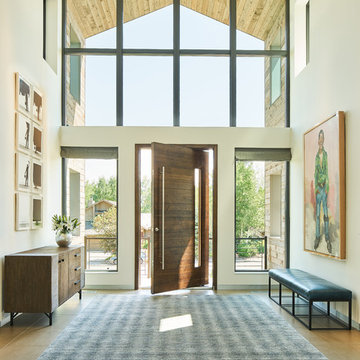
 Magleby Construction
David Agnello
Example of a mid-sized cottage dark wood floor and brown floor pivot front door design in Salt Lake City with beige walls and a dark wood front door
Example of a mid-sized cottage dark wood floor and brown floor pivot front door design in Salt Lake City with beige walls and a dark wood front door

Sponsored
Delaware, OH

Buckeye Basements, Inc.
Central Ohio's Basement Finishing ExpertsBest Of Houzz '13-'21

 Samuelson Cabinets, LLC
Heidi A. Long
Inspiration for a mid-sized contemporary medium tone wood floor and beige stone exterior home remodel with beige walls and a metal front door
Inspiration for a mid-sized contemporary medium tone wood floor and beige stone exterior home remodel with beige walls and a metal front door

 Reed Design Group
Example of a small trendy dark wood floor and brown floor foyer design in Denver with blue walls and a dark wood front door

 Balodemas Architects
Anice Hoachlander, Hoachlander Davis Photography
Foyer - large 1950s slate floor and gray floor foyer idea in DC Metro with gray walls and a red front door
Foyer - large 1950s slate floor and gray floor foyer idea in DC Metro with gray walls and a red front door

 Susan Jay Design
Mike Kelley
Mid-sized trendy entry hall photo in Los Angeles with beige walls and a glass front door
Mid-sized trendy entry hall photo in Los Angeles with beige walls and a glass front door

Sponsored
Westerville, OH

Custom Home Works
Franklin County's Award-Winning Design, Build and Remodeling Expert

 Jennifer Radakovic Design
Mudroom - mid-sized country gray floor and porcelain tile mudroom idea in Richmond with white walls and a dark wood front door
 Island Architects

Covered Entry with Double Wooden Door and Cast Stone Arch
Front door - small traditional front door idea in New York with a medium wood front door and beige walls
Front door - small traditional front door idea in New York with a medium wood front door and beige walls
 W.C. Meek Design and Construction Ltd.

Mid-sized elegant cork floor front door photo in Toronto with white walls and a white front door
1