
Search results for "Horizontal cedar rainscreen siding" in Home Design Ideas

 Vinylume Home Improvement
CertainTeed Cedar Impressions vinyl siding in Sterling Gray.
Elegant gray two-story vinyl exterior home photo in New York
Elegant gray two-story vinyl exterior home photo in New York

 Curtiss W. Byrne Architect, LLC
Rear Elevation with screened porch and covered porch
Inspiration for a mid-sized craftsman one-story mixed siding exterior home remodel in St Louis
Inspiration for a mid-sized craftsman one-story mixed siding exterior home remodel in St Louis


Find the right local pro for your project

 chadbourne + doss architects
A new Seattle modern house designed by chadbourne + doss architects houses a couple and their 18 bicycles. 3 floors connect indoors and out and provide panoramic views of Lake Washington.
photo by Benjamin Benschneider

 M.O.Daby Design
credits -
design: Matthew O. Daby - m.o.daby design
interior design: Angela Mechaley - m.o.daby design
construction: Hayes Brothers Construction
cabinets & casework: Red Bear Woodworks
structural engineer: Darla Wall - Willamette Building Solutions
photography: Kenton Waltz & Erin Riddle - KLIK Concepts

 Marvin
Architect: Blaine Bonadies, Bonadies Architect
Photography By: Jean Allsopp Photography
“Just as described, there is an edgy, irreverent vibe here, but the result has an appropriate stature and seriousness. Love the overscale windows. And the outdoor spaces are so great.”
Situated atop an old Civil War battle site, this new residence was conceived for a couple with southern values and a rock-and-roll attitude. The project consists of a house, a pool with a pool house and a renovated music studio. A marriage of modern and traditional design, this project used a combination of California redwood siding, stone and a slate roof with flat-seam lead overhangs. Intimate and well planned, there is no space wasted in this home. The execution of the detail work, such as handmade railings, metal awnings and custom windows jambs, made this project mesmerizing.
Cues from the client and how they use their space helped inspire and develop the initial floor plan, making it live at a human scale but with dramatic elements. Their varying taste then inspired the theme of traditional with an edge. The lines and rhythm of the house were simplified, and then complemented with some key details that made the house a juxtaposition of styles.
The wood Ultimate Casement windows were all standard sizes. However, there was a desire to make the windows have a “deep pocket” look to create a break in the facade and add a dramatic shadow line. Marvin was able to customize the jambs by extruding them to the exterior. They added a very thin exterior profile, which negated the need for exterior casing. The same detail was in the stone veneers and walls, as well as the horizontal siding walls, with no need for any modification. This resulted in a very sleek look.
MARVIN PRODUCTS USED:
Marvin Ultimate Casement Window
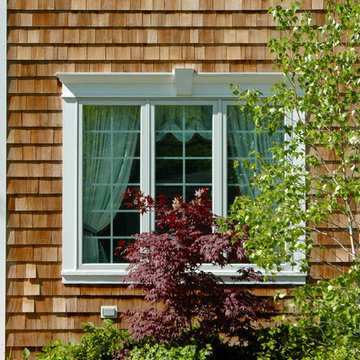
 Siding & Windows Group Ltd
Siding & Windows Group installed Marvin Ultimate Windows on entire house and Cedar Shake Siding and Trim. Exterior Remodel in Winnetka, IL.
Inspiration for a mid-sized craftsman brown three-story wood exterior home remodel in Chicago
Inspiration for a mid-sized craftsman brown three-story wood exterior home remodel in Chicago
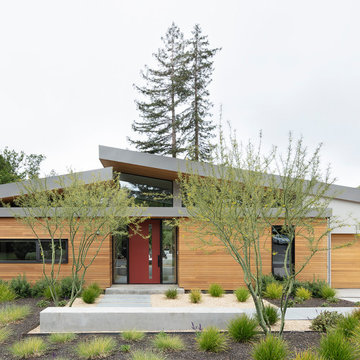
 CB Architecture + Design
Front exterior of a new construction single-level home in Orinda, CA. The composition presents two distinct volumes: a low flat-roofed cedar-clad entry box that transitions from street to sanctuary, and the main residence behind with a signature butterfly shed roofline that peaks at the center - the tectonic uplift that gives the project its name. Warm horizontal cedar cladding wraps both the entry volume and the two-car garage door, set against smooth grey stucco and a darker grey roof fascia.
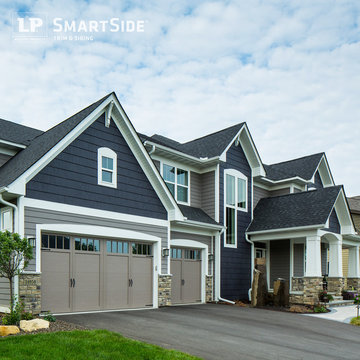
 LP SmartSide Trim & Siding
Clever combination of LP SmartSide lap siding, cedar shakes and trim. Built by Homes by Tradition.
Inspiration for a timeless exterior home remodel in Minneapolis
Inspiration for a timeless exterior home remodel in Minneapolis
 chadbourne + doss architects
A new Seattle modern house designed by chadbourne + doss architects houses a couple and their 18 bicycles. 3 floors connect indoors and out and provide panoramic views of Lake Washington.
photo by Benjamin Benschneider

 MSR Design
The patio is an outdoor room centered on a raised, gas fire pit and shaded by a row of Swedish Aspens the photographer is peeking through.
The porch's cedar siding will weather to match the fence/arbor built 5 years prior.
Peter J Sieger Architectural Photography

 Quality Edge
TruCedar Steel Siding shown in 10" Board & Batten in Napa Vine.
Beige two-story metal exterior home idea in Grand Rapids
Beige two-story metal exterior home idea in Grand Rapids



 Charlie & Co. Design, Ltd
Corey Gaffer
Example of a mountain style multicolored two-story mixed siding exterior home design in Minneapolis with a shingle roof
Example of a mountain style multicolored two-story mixed siding exterior home design in Minneapolis with a shingle roof

 Daniel Contelmo Architects
The entire exterior received new board and batten wood siding, with a seamed metal roof. The center gables on each side have new cedar shingle siding and brackets to accentuate its significance.
Photo by: Daniel Contelmo Jr.

 Elite Design Group
Builder: Artisan Custom Homes
Photography by: Jim Schmid Photography
Interior Design by: Homestyles Interior Design
Large elegant gray three-story concrete fiberboard exterior home photo in Charlotte with a mixed material roof
Large elegant gray three-story concrete fiberboard exterior home photo in Charlotte with a mixed material roof

 MK Homes, Inc
Mary Jane Salopek, Picatour
Mid-sized elegant blue two-story vinyl exterior home photo in Other with a shingle roof
Mid-sized elegant blue two-story vinyl exterior home photo in Other with a shingle roof
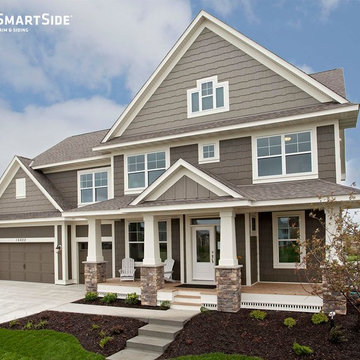 LP SmartSide Trim & Siding
LP SmartSide cedar shakes with a little bit of panel siding as an accent. Built by Robert Thomas Homes.
Inspiration for a timeless exterior home remodel in Minneapolis
Inspiration for a timeless exterior home remodel in Minneapolis
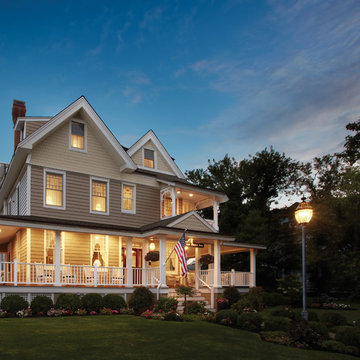
 CertainTeed Living Spaces®
Primary Product: CertainTeed CedarBoards™ Vinyl Siding
Color: Natural Clay
Large elegant beige two-story vinyl exterior home photo in Philadelphia
Large elegant beige two-story vinyl exterior home photo in Philadelphia


1