
Search results for "Horizontal wainscot" in Home Design Ideas

 The Sound Vision
Joy King of The Sound Vision LLC
Mid-sized elegant enclosed carpeted and beige floor family room photo in Detroit with beige walls and a wall-mounted tv
Mid-sized elegant enclosed carpeted and beige floor family room photo in Detroit with beige walls and a wall-mounted tv
 Johnson Carpet One
Ashley Avila

Inspiration for a coastal bathroom remodel in Grand Rapids with a console sink
Inspiration for a coastal bathroom remodel in Grand Rapids with a console sink
 Allen Schrock & Sons, Inc.

Dining Room with Custom Columns and Trey Ceiling
Example of an arts and crafts dark wood floor great room design in Chicago with green walls
Example of an arts and crafts dark wood floor great room design in Chicago with green walls
Find the right local pro for your project
 Ronnette Riley Architect

Transitional 3/4 gray tile and cement tile cement tile floor and gray floor alcove shower photo in New York with a two-piece toilet, white walls, a pedestal sink and a hinged shower door
 Riverbend Builders

This is an example of a small rustic porch design in Other with decking and a roof extension.
 Brandon Architects, Inc.

Example of a beach style light wood floor and beige floor hallway design in Orange County with white walls
 Jaycox Architects & Associates
Sue Root Photography

Inspiration for a coastal u-shaped staircase remodel in Jacksonville
Inspiration for a coastal u-shaped staircase remodel in Jacksonville

Sponsored
Sunbury, OH

J.Holderby - Renovations
Franklin County's Leading General Contractors - 2X Best of Houzz!
 Peninsula Building Materials

Ammirato Construction's use of K2's Pacific Ashlar thin veneer, is beautifully displayed on many of the walls of this property.
Large mid-century modern gray two-story mixed siding exterior home photo in San Francisco with a shingle roof
Large mid-century modern gray two-story mixed siding exterior home photo in San Francisco with a shingle roof

 THINK Architecture, Inc.
Mountain style entryway photo in Salt Lake City with a medium wood front door
 Peninsula Building Materials

Ammirato Construction's use of K2's Pacific Ashlar thin veneer, is beautifully displayed on many of the walls of this property.
Example of a large mid-century modern backyard outdoor kitchen deck design in San Francisco with a pergola
Example of a large mid-century modern backyard outdoor kitchen deck design in San Francisco with a pergola
 Peninsula Building Materials
Ammirato Construction's use of K2's Pacific Ashlar thin veneer, is beautifully displayed on many of the walls of this property.
Concrete pavers and PBM's Sonoma Fieldstone.
 Copper Creek

Inspiration for a timeless multicolored floor powder room remodel in Minneapolis with a two-piece toilet, multicolored walls and a pedestal sink

 Amy Kartheiser Design
Example of a mid-sized transitional medium tone wood floor entryway design in Chicago with multicolored walls
Sponsored
Sunbury, OH
J.Holderby - Renovations
Franklin County's Leading General Contractors - 2X Best of Houzz!
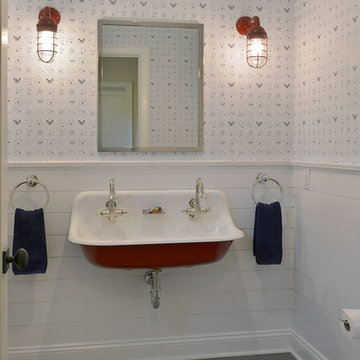
 Carol Kurth Architecture + Interiors
Architecture as a Backdrop for Living™
©2015 Carol Kurth Architecture, PC www.carolkurtharchitects.com (914) 234-2595 | Bedford, NY
Photography by Kate Hill | Peter Krupenye
Construction by Legacy Construction Northeast
 Haver & Skolnick LLC Architects

Horizontal beaded wainscotting and custom shutters are used in all the bathrooms.
Robert Benson Photography
Claw-foot bathtub - cottage master dark wood floor claw-foot bathtub idea in New York with multicolored walls
Claw-foot bathtub - cottage master dark wood floor claw-foot bathtub idea in New York with multicolored walls
 JC Interiors

Inspiration for a small country master multicolored floor claw-foot bathtub remodel in Cleveland with shaker cabinets, black cabinets, a two-piece toilet, gray walls, an undermount sink, quartzite countertops and white countertops
 Wacker Remodel LLC
Lincoln Barbour

Enclosed dining room - mid-sized transitional light wood floor and beige floor enclosed dining room idea in Portland with green walls
Enclosed dining room - mid-sized transitional light wood floor and beige floor enclosed dining room idea in Portland with green walls

Sponsored
Columbus, OH

Hope Restoration & General Contracting
Columbus Design-Build, Kitchen & Bath Remodeling, Historic Renovations

 Tamara Marie Designs
This classic vintage bathroom has it all. Claw-foot tub, mosaic black and white hexagon marble tile, glass shower and custom vanity.
Inspiration for a small timeless master green tile marble floor, multicolored floor, single-sink and wainscoting bathroom remodel in Los Angeles with white cabinets, a one-piece toilet, green walls, a drop-in sink, marble countertops, a hinged shower door, white countertops, a built-in vanity and recessed-panel cabinets
Inspiration for a small timeless master green tile marble floor, multicolored floor, single-sink and wainscoting bathroom remodel in Los Angeles with white cabinets, a one-piece toilet, green walls, a drop-in sink, marble countertops, a hinged shower door, white countertops, a built-in vanity and recessed-panel cabinets

Transitional master white tile bathroom photo in Orange County with recessed-panel cabinets, white cabinets and gray walls
 Polly Morozov Design Studio
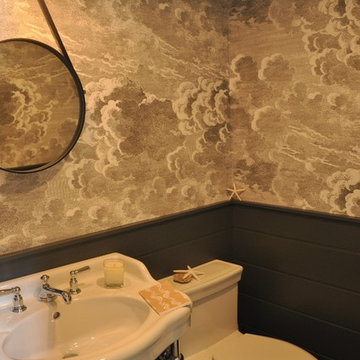
In this powder room with no natural light and low ceiling, horizontal wainscoting, light grey painted floor, and a dramatic, stormy wallpaper play up the small space. The washstand allows the space to look as open as possible, while the round mirror is another nod to the nautical theme.
1