
Search results for "Hyde sofa" in Home Design Ideas



 MJ Designs
Native House Photography

Example of a beach style open concept dark wood floor family room design in Tampa with white walls, no fireplace and a tv stand
Example of a beach style open concept dark wood floor family room design in Tampa with white walls, no fireplace and a tv stand
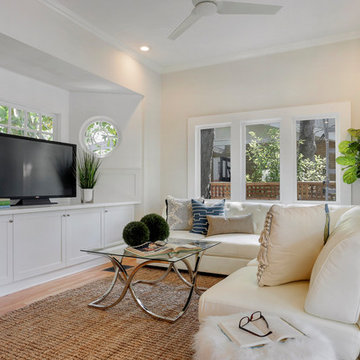
 Ackerbloom Vela Interiors
The Family Room is a comfortable space to gather, with a custom media cabinetry, and double set of french doors that open to the outdoor patio & pool.
Find the right local pro for your project

 THINK Architecture, Inc.
Photos: Aaron Shaw
Inspiration for a large transitional backyard concrete paver patio kitchen remodel in Salt Lake City with a roof extension
Inspiration for a large transitional backyard concrete paver patio kitchen remodel in Salt Lake City with a roof extension
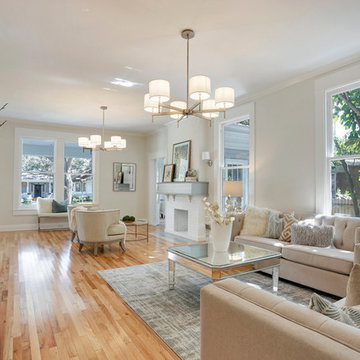 Ackerbloom Vela Interiors
Formal living room is expansive and allows for dual sitting areas, highlighted by dual chandeliers, and seating arrangements. The beautiful new flooring mimics the original seamlessly by replicating the perimeter inlay design skillfully.
 Hyde Park Renovations
Photos by Project Focus Photography
Example of a large beach style open concept dark wood floor and gray floor living room design in Tampa with beige walls, a standard fireplace, a stone fireplace and a wall-mounted tv
Example of a large beach style open concept dark wood floor and gray floor living room design in Tampa with beige walls, a standard fireplace, a stone fireplace and a wall-mounted tv




 Doreen Schweitzer Interiors, Ltd.
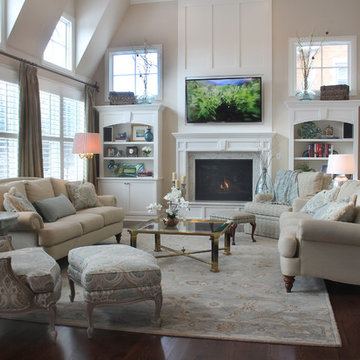
This traditional Family Room is full of light but still cozy and comfortable. Photo by Herb Shenkin
Mid-sized elegant enclosed dark wood floor and brown floor family room photo in Chicago with beige walls, a standard fireplace, a wall-mounted tv and a stone fireplace
Mid-sized elegant enclosed dark wood floor and brown floor family room photo in Chicago with beige walls, a standard fireplace, a wall-mounted tv and a stone fireplace
 Chairma Design Group
Analicia Herrrmann photographer
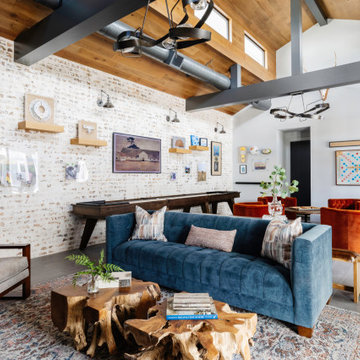
Inspiration for an industrial family room remodel in Houston
Inspiration for an industrial family room remodel in Houston
 Cravotta Interiors
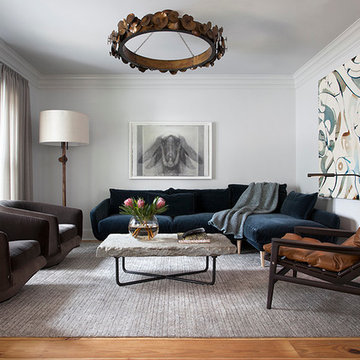
Living room at Hyde Park Bungalow, a 1927 historic home full remodel. Coffee table by Montauk Sofa with iron base and a piece of granite sidewalk from SoHo. Little Patch chandelier by Ochre. Painting by Roi James.
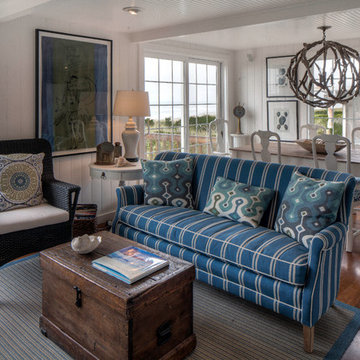
 Hyde Evans Design
Livingroom and Dining area in an Oregon
Coast beach house.
Photo by Nik Johnson and Sam Hyde Evans
Living room - coastal formal and enclosed medium tone wood floor living room idea in Seattle with white walls
Living room - coastal formal and enclosed medium tone wood floor living room idea in Seattle with white walls

Large tuscan dark wood floor and brown floor living room photo in Austin with white walls, a standard fireplace and a wall-mounted tv

 JayMarc Homes
The great room offers a welcoming scene of relaxation. A stately fireplace rests alongside windows that let in bright, natural light while offering lush views of the professionally landscaped yard just outside.



 Mezger Homes
Living room - large contemporary formal and enclosed dark wood floor and brown floor living room idea in Austin with white walls, no fireplace and a wall-mounted tv
 Hyde Evans Design
Guest and Pool House in Medina Washington. Interior Design by Hyde Evans Design. Photo by Benjamin Benschneider
Elegant living room photo in Seattle with beige walls and a standard fireplace
Elegant living room photo in Seattle with beige walls and a standard fireplace
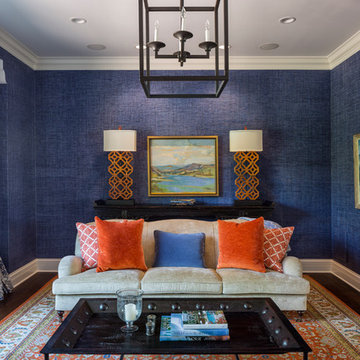
 J. Hensley Services LLC
Inspiration for a timeless dark wood floor living room remodel in Cincinnati with blue walls and no fireplace

 Life Well Lived
Mid-sized trendy formal and open concept light wood floor living room photo in New York with green walls

Sponsored
Columbus, OH

Structural Remodeling
Franklin County's Heavy Timber Specialists | Best of Houzz 2020!

 Habitar Design
Our designer, Hannah Tindall, worked with the homeowners to create a contemporary kitchen, living room, master & guest bathrooms and gorgeous hallway that truly highlights their beautiful and extensive art collection. The entire home was outfitted with sleek, walnut hardwood flooring, with a custom Frank Lloyd Wright inspired entryway stairwell. The living room's standout pieces are two gorgeous velvet teal sofas and the black stone fireplace. The kitchen has dark wood cabinetry with frosted glass and a glass mosaic tile backsplash. The master bathrooms uses the same dark cabinetry, double vanity, and a custom tile backsplash in the walk-in shower. The first floor guest bathroom keeps things eclectic with bright purple walls and colorful modern artwork.
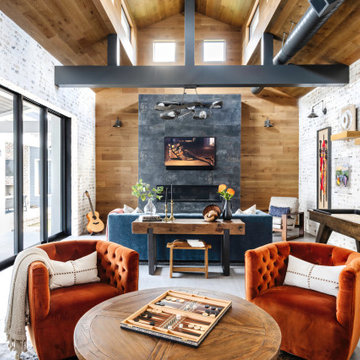 Chairma Design Group
Analicia Herrrmann photographer
Family room - industrial family room idea in Houston
Family room - industrial family room idea in Houston
 Habitar Design
Our designer, Hannah Tindall, worked with the homeowners to create a contemporary kitchen, living room, master & guest bathrooms and gorgeous hallway that truly highlights their beautiful and extensive art collection. The entire home was outfitted with sleek, walnut hardwood flooring, with a custom Frank Lloyd Wright inspired entryway stairwell. The living room's standout pieces are two gorgeous velvet teal sofas and the black stone fireplace. The kitchen has dark wood cabinetry with frosted glass and a glass mosaic tile backsplash. The master bathrooms uses the same dark cabinetry, double vanity, and a custom tile backsplash in the walk-in shower. The first floor guest bathroom keeps things eclectic with bright purple walls and colorful modern artwork.
1