
Search results for "Hydronic radiators" in Home Design Ideas



 Angela Westmore, LLC.
Example of a mid-sized classic l-shaped porcelain tile and gray floor enclosed kitchen design in Milwaukee with a farmhouse sink, recessed-panel cabinets, white cabinets, marble countertops, white backsplash, cement tile backsplash, paneled appliances, an island and multicolored countertops
 Coddington Design
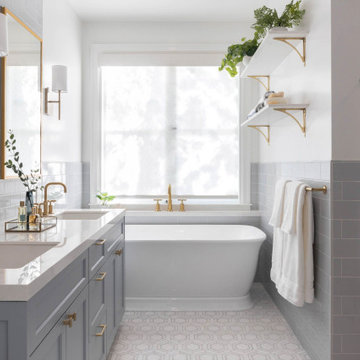
Inspiration for a large transitional master gray tile and glass tile ceramic tile, white floor, double-sink and wainscoting bathroom remodel in San Francisco with flat-panel cabinets, blue cabinets, white walls, an undermount sink, marble countertops, a hinged shower door, white countertops and a built-in vanity
Find the right local pro for your project
 Envinity, Inc.
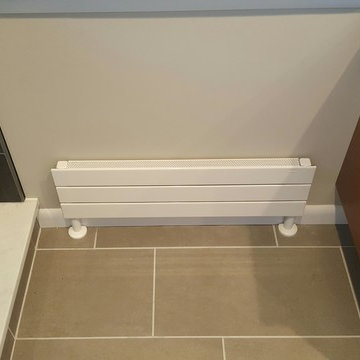
This UF-3 Radiator by Runtal takes up a small amount of space. The hydronic baseboard radiator may be small, but it provides ample heat while maintaining a relatively low surface temperature.
 Jordan Design Build Group
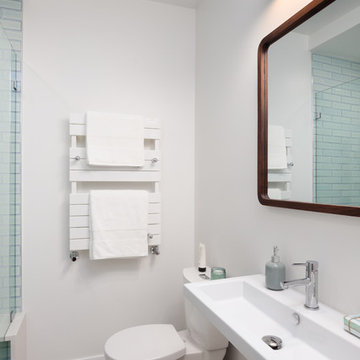
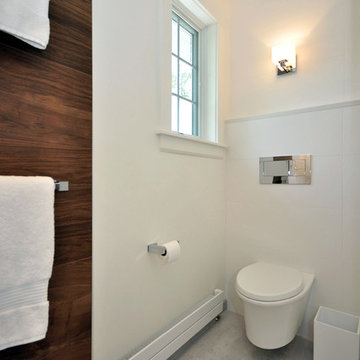
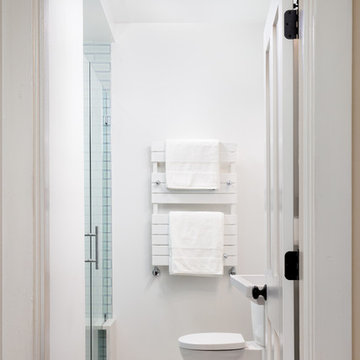
To make the most of this compact bathroom, we replaced the old vanity with a slim wall-hung sink freeing up some floor space and making the bathroom feel larger. An old cast iron radiator was replaced with a wall-hung hydronic heater/towel warmer.
Photos: Jenn Verrier


 Board & Vellum
This bedroom uses a white board panel on barn door hardware to provide fun and function to the closet along with a metal pipe ladder and rail for the sleeping loft above. An industrial pendant light helps accent the pipe railings. John Wilbanks Photography
 building Lab, inc.
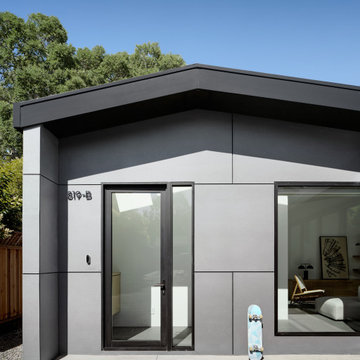
Silicon Valley ADU: front entry: swing door with sidelite.
building Lab is a design build firm specialized in modern architecture.
Large minimalist gray one-story concrete fiberboard exterior home photo in San Francisco with a metal roof and a gray roof
Large minimalist gray one-story concrete fiberboard exterior home photo in San Francisco with a metal roof and a gray roof
 Cy Lo, Builder
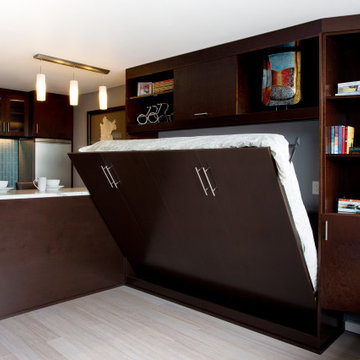
Just on the other side of the kitchen buffet is a pull down Murphy bed. Here, the Murphy is about to open. Because of the space, this bed was mounted sideways.
Existing hydronic Baseboard radiators had to be relocated to accommodate the Murphy unit

 Adaptations Unlimited
Jeanne Clark
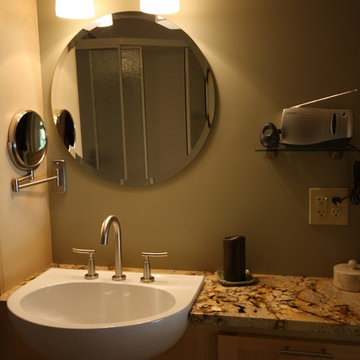
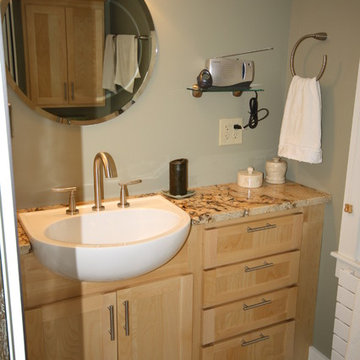
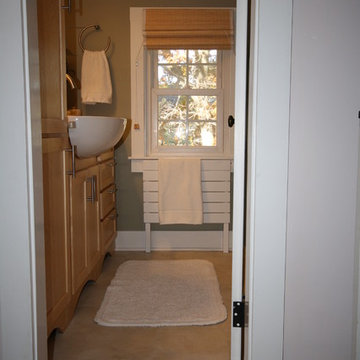
Corner shower - small transitional 3/4 beige tile and porcelain tile porcelain tile corner shower idea in Boston with a drop-in sink, shaker cabinets, light wood cabinets, granite countertops and green walls
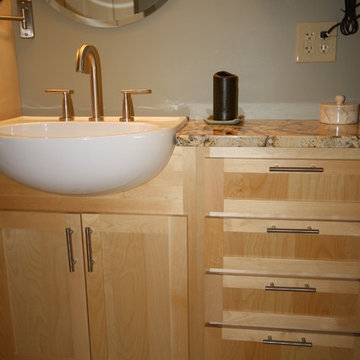
Corner shower - small transitional 3/4 beige tile and porcelain tile porcelain tile corner shower idea in Boston with a drop-in sink, shaker cabinets, light wood cabinets, granite countertops and green walls
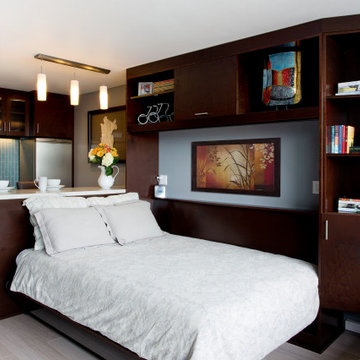 Cy Lo, Builder
Just on the other side of the kitchen buffet is a pull down Murphy bed. Here, the Murphy is open. Because of the space, this bed was mounted sideways.
Existing hydronic Baseboard radiators had to be relocated to accommodate the Murphy unit
 Jordan Design Build Group
This charming Lyon Park house was built in 1925 and the first floor bathroom was in dire need of updating – the old pink tiles, cast iron tub and peeling radiator had long ago lost their charm. We replaced the tub with a custom tiled walk-in shower, complete with glass surround, recessed niche and waterfall bench; the old radiator was replaced with a dual purpose hydronic heater/towel warmer. To open up floor space, we replaced an old vanity with a sleek, wall-hung sink which makes the bathroom feel more spacious than before. The updated hexagon mosaic provides a modern twist on the classic tile shape and the walnut mirror paired with a vintage style vanity light rounds out the design.
Photos: Jenn Verrier
 Cy Lo, Builder
Just on the other side of the kitchen buffet is a pull down Murphy bed. Necessary because the Entire apartment (including bathroom) is 490 Sq. Ft.!
Existing hydronic Baseboard radiators had to be relocated to accommodate the Murphy unit
 Pine Street Carpenters & The Kitchen Studio
John Welsh
Inspiration for an eclectic porcelain tile and brown floor bathroom remodel in Philadelphia
Inspiration for an eclectic porcelain tile and brown floor bathroom remodel in Philadelphia
 Benjamin Construction
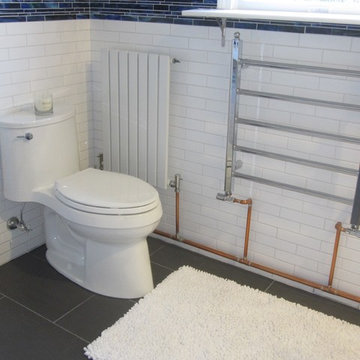
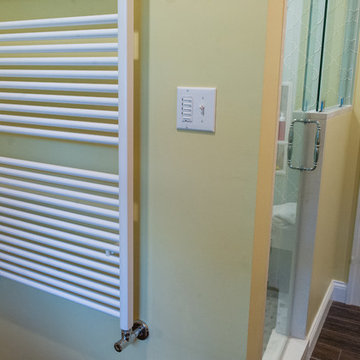
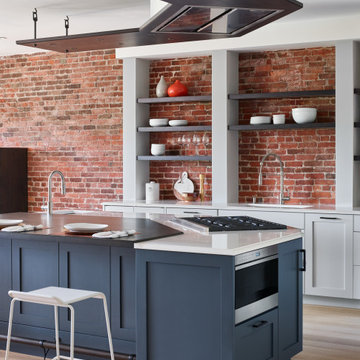
A challenging aspect of this project was the heating system. We installed Runtal hydronic radiators in place of the existing hot water/ fan convector system. The building didn’t have boiler local shutoffs and therefore would’ve required several building wide heat shutdowns. To avoid these shutdowns and cause further tension with the neighbors the team froze the water boiler pipes to install the local shutoffs without any downtime to the building heating system.
Another challenge was having to use makeup air in the kitchen due to a large kitchen exhaust hood. The make up air was routed under the floor and then through a plenum behind the cooktop. In order to hide the air shaft we fabricated a custom, stainless steel cover to sit flush to the countertop and blend with the cooktop appliance.
 INSPIRED KITCHEN DESIGN
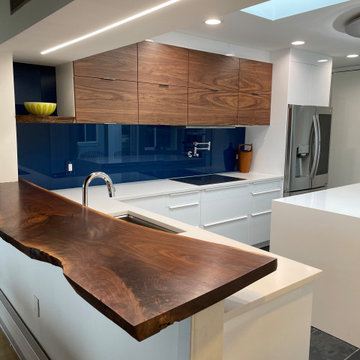
Following the IKD design plan — even when faced with unexpected challenges — ensured that Jeffery’s kitchen would function how he needed.
One such obstacle occurred when Jeffery went to replace a poorly installed kitchen window and found the inside of the wall was completely rotted away. “The sill plate was gone and the studs were literally dangling from the roof,” he says.
Since he had to reframe the wall, he decided to replace the exterior door with a sliding glass patio door as well. “However, the spot where I wanted to place the door already had a hydronic baseboard radiator there. My solution was to remove it and replace it with a European wall-mounted radiator. It gave us a better view and more floor space around the island,” he says.
He concludes: “The kitchen is, ironically, the only room in the home that wasn’t open concept. I knew I wanted to partially remove a wall to open it up into the dining room. So, I gave IKD that information and asked them to design the kitchen from the ground up making the best use of space. I was willing to move anything.”
1